



Bought with NONMLS
$299,990
$296,010
1.3%For more information regarding the value of a property, please contact us for a free consultation.
3 Beds
2 Baths
1,279 SqFt
SOLD DATE : 09/17/2026
Key Details
Sold Price $299,990
Property Type Single Family Home
Sub Type Single Family Residence
Listing Status Sold
Purchase Type For Sale
Square Footage 1,279 sqft
Price per Sqft $234
Subdivision Saddle Trace
MLS Listing ID 3060427
Sold Date 09/17/26
Bedrooms 3
Full Baths 2
HOA Fees $50/mo
HOA Y/N Yes
Year Built 2025
Annual Tax Amount $2,358
Property Sub-Type Single Family Residence
Property Description
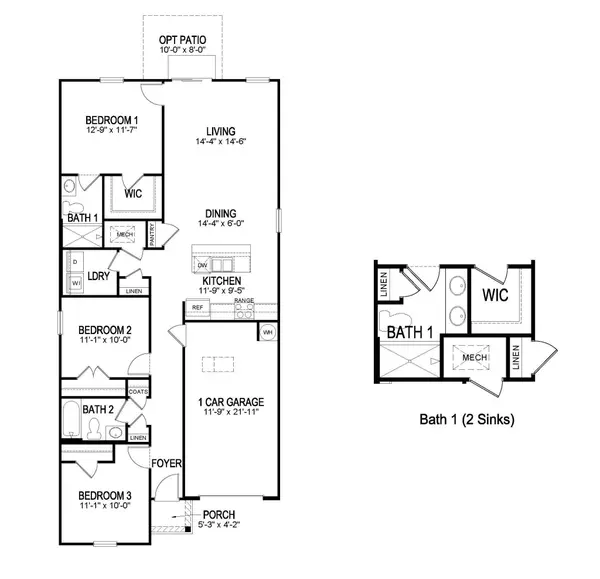
Welcome to the Devon at Saddle Trace, a new home community in Lewisburg, TN. This thoughtfully designed one-story floorplan offers 1,279 sq ft of comfortable and functional living space.
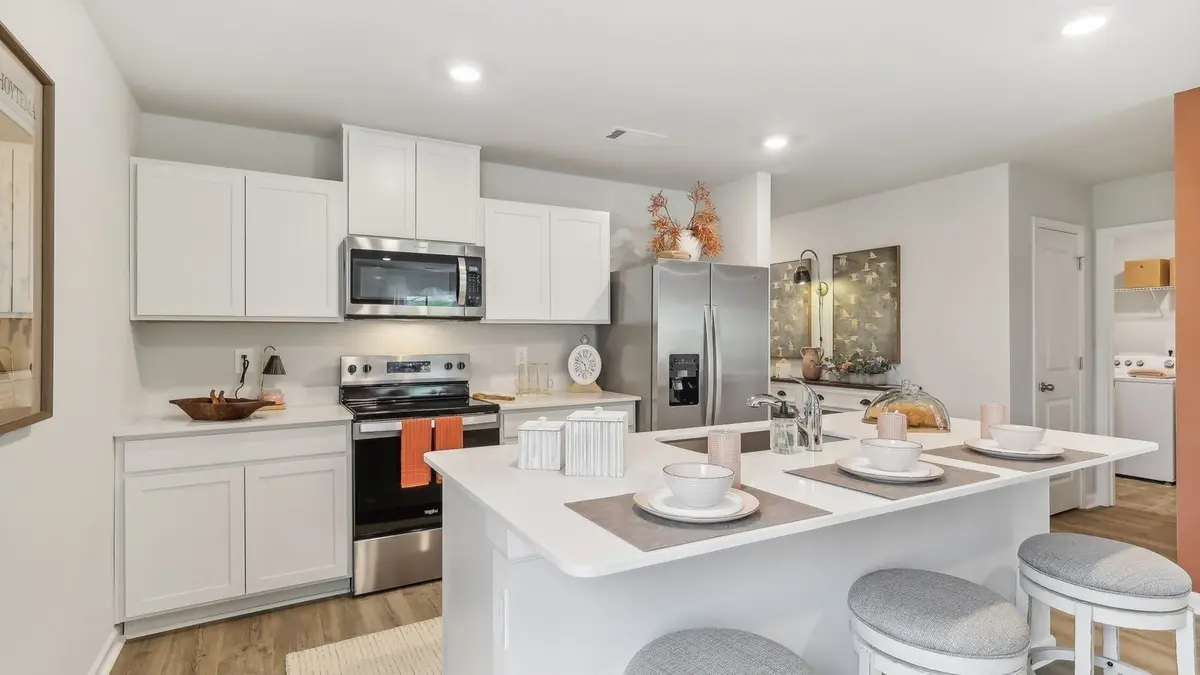
Featuring three spacious bedrooms and two bathrooms, the Devon is perfect for families or those needing extra space for guests. The open-concept living area seamlessly connects the kitchen, dining, and living rooms, creating a warm and inviting atmosphere ideal for daily life and entertaining. The kitchen boasts modern stainless-steel appliances and quartz countertops, overlooking the dining and living areas so you can stay connected while cooking. Filled with natural light, the living room serves as a cozy spot for relaxing and socializing. Blending style and practicality, the Devon offers a versatile layout that adapts to various lifestyles. Whether hosting friends or enjoying a quiet night in, this home provides a balanced and enjoyable living experience. Contact us today to learn how to make the Devon yours at Saddle Trace in Lewisburg, TN.
Location
State TN
County Marshall County
Rooms
Main Level Bedrooms 3
Interior
Interior Features Entrance Foyer, Open Floorplan, Pantry, Smart Thermostat
Heating Central, Electric
Cooling Central Air, Electric
Flooring Carpet, Laminate, Vinyl
Fireplace N
Appliance Dishwasher, Disposal, Microwave, Stainless Steel Appliance(s), Electric Range
Exterior
Exterior Feature Smart Lock(s)
Garage Spaces 1.0
Utilities Available Electricity Available, Water Available
Amenities Available Playground, Pool, Sidewalks, Underground Utilities, Trail(s)
View Y/N false
Roof Type Asphalt
Private Pool false
Building
Story 1
Sewer Public Sewer
Water Public
Structure Type Vinyl Siding
New Construction true
Schools
Elementary Schools Oak Grove Elementary
Middle Schools Lewisburg Middle School
High Schools Marshall Co High School
Others
HOA Fee Include Maintenance Grounds,Recreation Facilities
Senior Community false
Special Listing Condition Standard
Read Less Info
Want to know what your home might be worth? Contact us for a FREE valuation!

Our team is ready to help you sell your home for the highest possible price ASAP

© 2026 Listings courtesy of RealTrac as distributed by MLS GRID. All Rights Reserved.
NEARBY SCHOOLS & BUSINESSES
Find out why customers are choosing LPT Realty to meet their real estate needs