




GET MORE INFORMATION
Bought with Rafik A. Elkhanagry
$ 497,990
$ 497,990
5 Beds
3 Baths
2,570 SqFt
$ 497,990
$ 497,990
5 Beds
3 Baths
2,570 SqFt
Key Details
Sold Price $497,990
Property Type Single Family Home
Sub Type Single Family Residence
Listing Status Sold
Purchase Type For Sale
Square Footage 2,570 sqft
Price per Sqft $193
Subdivision The Oaks
MLS Listing ID 3079427
Sold Date 09/28/26
Bedrooms 5
Full Baths 3
HOA Fees $47/ann
HOA Y/N Yes
Year Built 2026
Annual Tax Amount $2,700
Lot Size 0.480 Acres
Acres 0.48
Property Sub-Type Single Family Residence
Property Description
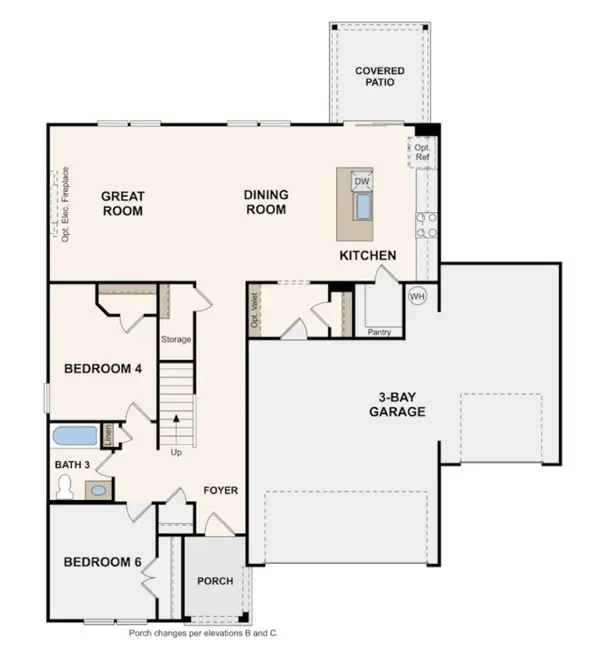
The kitchen features white cabinets, extended counter space, and a smart, functional layout that makes cooking and hosting effortless. Step outside to a covered patio just off the kitchen, creating the perfect setting for grilling, outdoor meals, or unwinding in the evening. A built-in valet/drop zone near the 3-car garage keeps bags, shoes, and daily essentials neatly organized, while under-stair storage adds even more convenience.
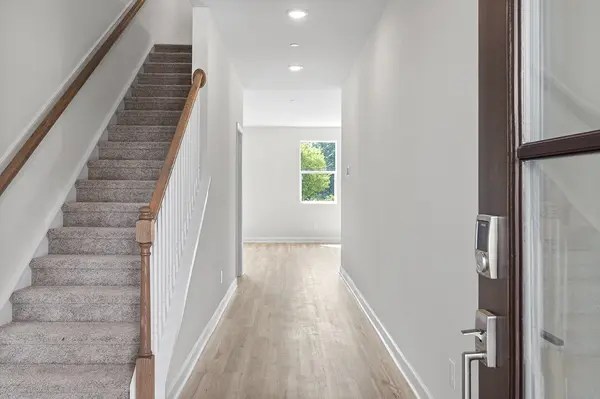
Upstairs, wood tread stairs with wood spindles add a polished architectural touch as you transition to the private living areas. With generous space, thoughtful storage, and a layout designed to adapt to your needs, this home offers comfort and flexibility for every stage of life.
Location
State TN
County Wilson County
Rooms
Main Level Bedrooms 2
Interior
Interior Features Entrance Foyer, Extra Closets, Open Floorplan, Pantry, Smart Thermostat, Walk-In Closet(s)
Heating Central, Furnace, Natural Gas
Cooling Central Air
Flooring Carpet, Tile, Vinyl
Fireplaces Number 1
Fireplace Y
Appliance Built-In Gas Oven, Gas Range, Dishwasher, Disposal, Microwave, Refrigerator
Exterior
Garage Spaces 3.0
Utilities Available Natural Gas Available, Water Available
Amenities Available Playground, Sidewalks, Trail(s)
View Y/N false
Private Pool false
Building
Story 2
Sewer STEP System
Water Public
Structure Type Hardboard Siding,Brick
New Construction true
Schools
Elementary Schools Gladeville Elementary
Middle Schools Gladeville Middle School
High Schools Wilson Central High School
Others
Senior Community false
Special Listing Condition Standard

Schools and Properties Nearby
Find out why customers are choosing LPT Realty to meet their real estate needs