


Bought with Josh Wackler
$1,300,000
$1,300,000
For more information regarding the value of a property, please contact us for a free consultation.
4 Beds
4 Baths
3,385 SqFt
SOLD DATE : 09/01/2026
Key Details
Sold Price $1,300,000
Property Type Single Family Home
Sub Type Single Family Residence
Listing Status Sold
Purchase Type For Sale
Square Footage 3,385 sqft
Price per Sqft $384
Subdivision Fanning Bend
MLS Listing ID 3132898
Sold Date 09/01/26
Bedrooms 4
Full Baths 3
Half Baths 1
HOA Fees $275/mo
HOA Y/N Yes
Year Built 2026
Annual Tax Amount $1
Lot Size 0.510 Acres
Acres 0.51
Property Sub-Type Single Family Residence
Property Description
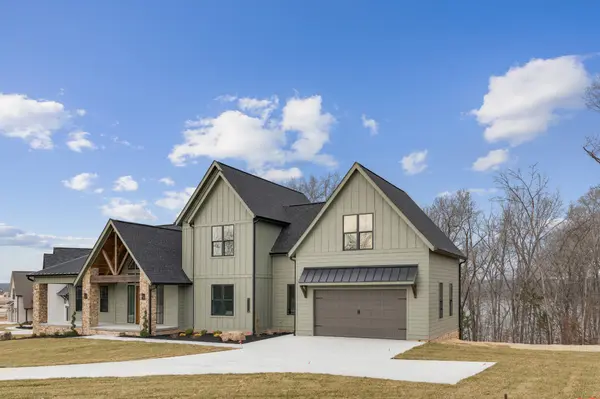
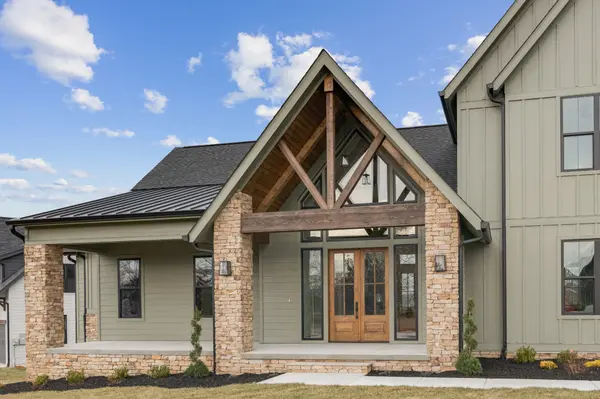
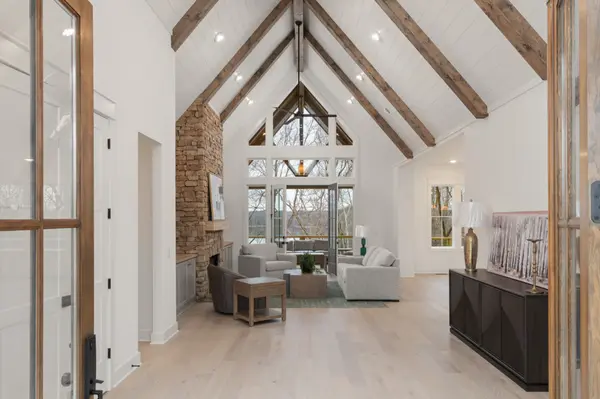
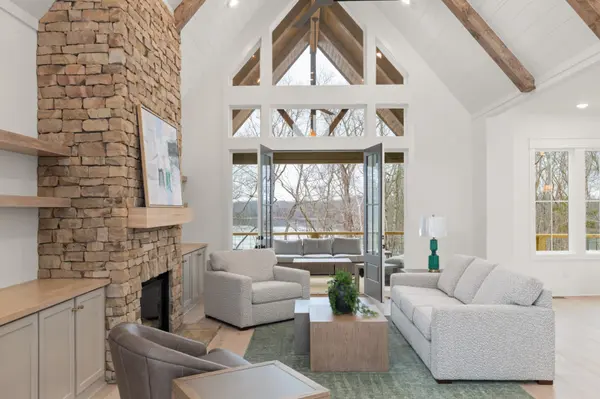
This stunning newly built 4-bedroom, 3.5-bath home in Fanning Bend on Timms Ford Lake blends modern comfort with timeless craftsmanship and breathtaking surroundings. From the moment you arrive, the striking exterior and inviting covered entry set the tone for the quality and attention to detail found throughout. Inside, you'll find an open-concept layout with soaring ceilings, exposed beams, and abundant natural light. The spacious living area flows seamlessly into a designer kitchen featuring a large center island, custom cabinetry, premium finishes, and stainless steel appliances—perfect for entertaining and everyday living. The primary suite offers a relaxing retreat with a spa-inspired bath and generous closet space, while additional bedrooms provide comfort and flexibility for family and guests. Thoughtfully designed with upscale finishes, ample storage, and modern conveniences, this home also offers easy access to the lake, making it ideal for boating, fishing, and outdoor enjoyment. A rare opportunity to own a brand-new home in one of Timms Ford Lake's most desirable settings—luxury lake living at its finest. All home come with deeded boat slip at one of our private marinas
Location
State TN
County Franklin County
Rooms
Main Level Bedrooms 2
Interior
Interior Features Air Filter, Bookcases, Built-in Features, Ceiling Fan(s), Entrance Foyer, Extra Closets, High Ceilings, Open Floorplan, Pantry, Smart Thermostat, Walk-In Closet(s), High Speed Internet
Heating Central
Cooling Central Air
Flooring Wood
Fireplaces Number 1
Fireplace Y
Appliance Built-In Electric Oven, Built-In Gas Range, Dishwasher, Disposal, ENERGY STAR Qualified Appliances, Ice Maker, Microwave, Refrigerator, Stainless Steel Appliance(s), Smart Appliance(s), Water Purifier
Exterior
Exterior Feature Smart Irrigation
Garage Spaces 2.0
Utilities Available Water Available, Cable Connected
Amenities Available Boat Dock, Clubhouse, Pool, Sidewalks
View Y/N false
Roof Type Shingle
Private Pool false
Building
Lot Description Views
Story 2
Sewer Private Sewer
Water Public
Structure Type Hardboard Siding,Stone
New Construction true
Schools
Elementary Schools Broadview Elementary
Middle Schools North Middle School
High Schools Franklin Co High School
Others
HOA Fee Include Maintenance Grounds,Recreation Facilities
Senior Community false
Special Listing Condition Standard
Read Less Info
Want to know what your home might be worth? Contact us for a FREE valuation!

Our team is ready to help you sell your home for the highest possible price ASAP

© 2026 Listings courtesy of RealTrac as distributed by MLS GRID. All Rights Reserved.
NEARBY SCHOOLS & BUSINESSES
Find out why customers are choosing LPT Realty to meet their real estate needs