


Bought with NONMLS
$557,584
$559,900
0.4%For more information regarding the value of a property, please contact us for a free consultation.
4 Beds
3 Baths
2,818 SqFt
SOLD DATE : 07/29/2026
Key Details
Sold Price $557,584
Property Type Single Family Home
Sub Type Single Family Residence
Listing Status Sold
Purchase Type For Sale
Square Footage 2,818 sqft
Price per Sqft $197
Subdivision Walton S Grove Ph4
MLS Listing ID 3136099
Sold Date 07/29/26
Bedrooms 4
Full Baths 2
Half Baths 1
HOA Fees $97/mo
HOA Y/N Yes
Year Built 2021
Annual Tax Amount $2,624
Lot Size 0.260 Acres
Acres 0.26
Property Sub-Type Single Family Residence
Property Description
Motivated Seller – Celebration Homes Build
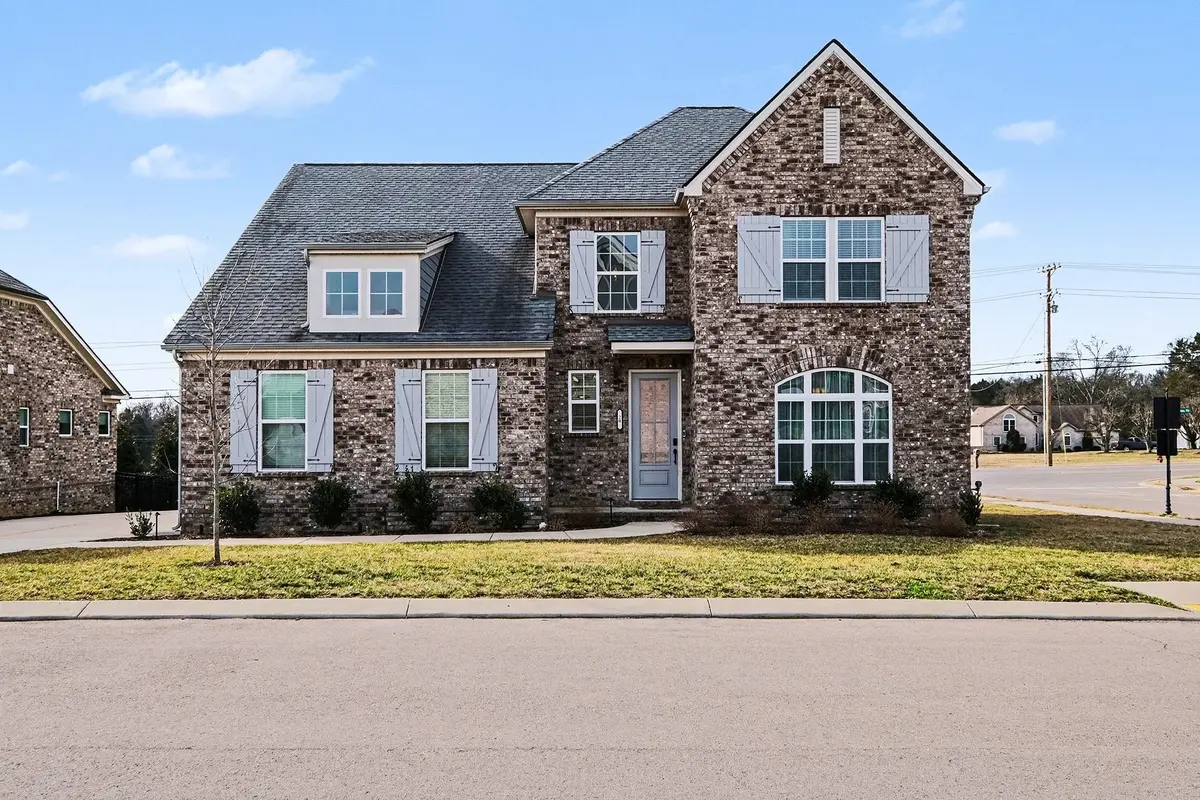
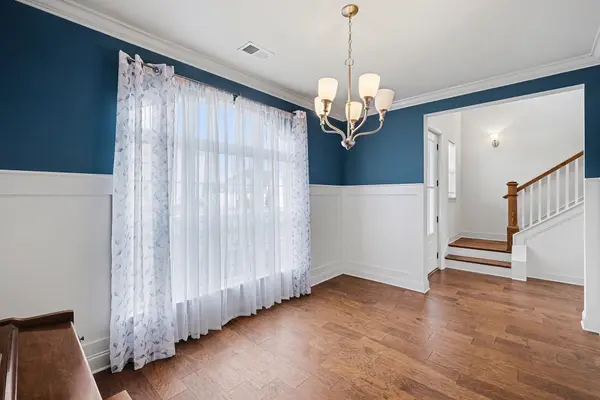
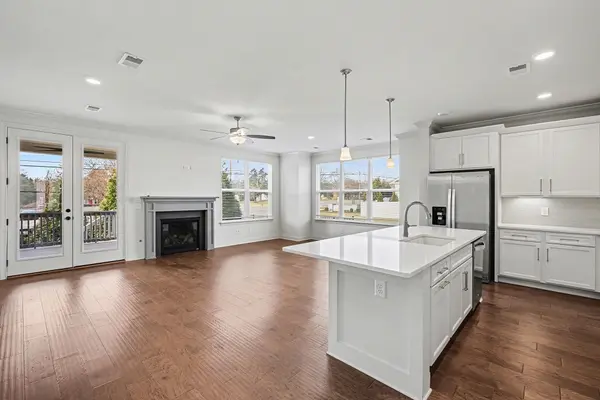
Beautifully maintained all-brick home built by Celebration Homes, located on a quiet cul-de-sac! Features a main-level primary suite with large walk-in closet and a flexible front room perfect for an office or study. Open-concept kitchen and living area with stainless steel appliances and cozy fireplace. Upgrades include professionally installed uplighting, cordless blinds, ceiling fans in every room, smart garage door, and smart thermostats.
Upstairs offers a spacious 20x11 loft, 20x14 bonus room, and three additional bedrooms. Enjoy the covered deck and fenced backyard—ideal for relaxing or entertaining. 2-car side-entry garage.
Community amenities include pool, playground, clubhouse, and sidewalks throughout. Conveniently located minutes from shopping and dining at Providence Marketplace.
Schedule your showing today!
Location
State TN
County Wilson County
Rooms
Main Level Bedrooms 1
Interior
Interior Features Ceiling Fan(s), Extra Closets, Pantry, Smart Thermostat, Walk-In Closet(s)
Heating Central
Cooling Central Air
Flooring Carpet, Wood, Tile
Fireplace N
Appliance Gas Oven, Electric Range, Dishwasher, Disposal, Refrigerator, Stainless Steel Appliance(s)
Exterior
Garage Spaces 2.0
Utilities Available Water Available
Amenities Available Pool
View Y/N false
Private Pool false
Building
Lot Description Corner Lot
Story 2
Sewer Public Sewer
Water Public
Structure Type Brick
New Construction false
Schools
Elementary Schools Gladeville Elementary
Middle Schools Gladeville Middle School
High Schools Wilson Central High School
Others
HOA Fee Include Maintenance Structure,Maintenance Grounds,Recreation Facilities
Senior Community false
Special Listing Condition Standard
Read Less Info
Want to know what your home might be worth? Contact us for a FREE valuation!

Our team is ready to help you sell your home for the highest possible price ASAP

© 2026 Listings courtesy of RealTrac as distributed by MLS GRID. All Rights Reserved.
NEARBY SCHOOLS & BUSINESSES
Find out why customers are choosing LPT Realty to meet their real estate needs