

Bought with Jonie Jones
$500,000
$500,000
For more information regarding the value of a property, please contact us for a free consultation.
3 Beds
3 Baths
3,003 SqFt
SOLD DATE : 10/16/2026
Key Details
Sold Price $500,000
Property Type Single Family Home
Sub Type Single Family Residence
Listing Status Sold
Purchase Type For Sale
Square Footage 3,003 sqft
Price per Sqft $166
Subdivision Ridgewood
MLS Listing ID 3136362
Sold Date 10/16/26
Bedrooms 3
Full Baths 2
Half Baths 1
HOA Y/N No
Year Built 1990
Annual Tax Amount $3,367
Lot Size 1.390 Acres
Acres 1.39
Lot Dimensions 121
Property Sub-Type Single Family Residence
Property Description
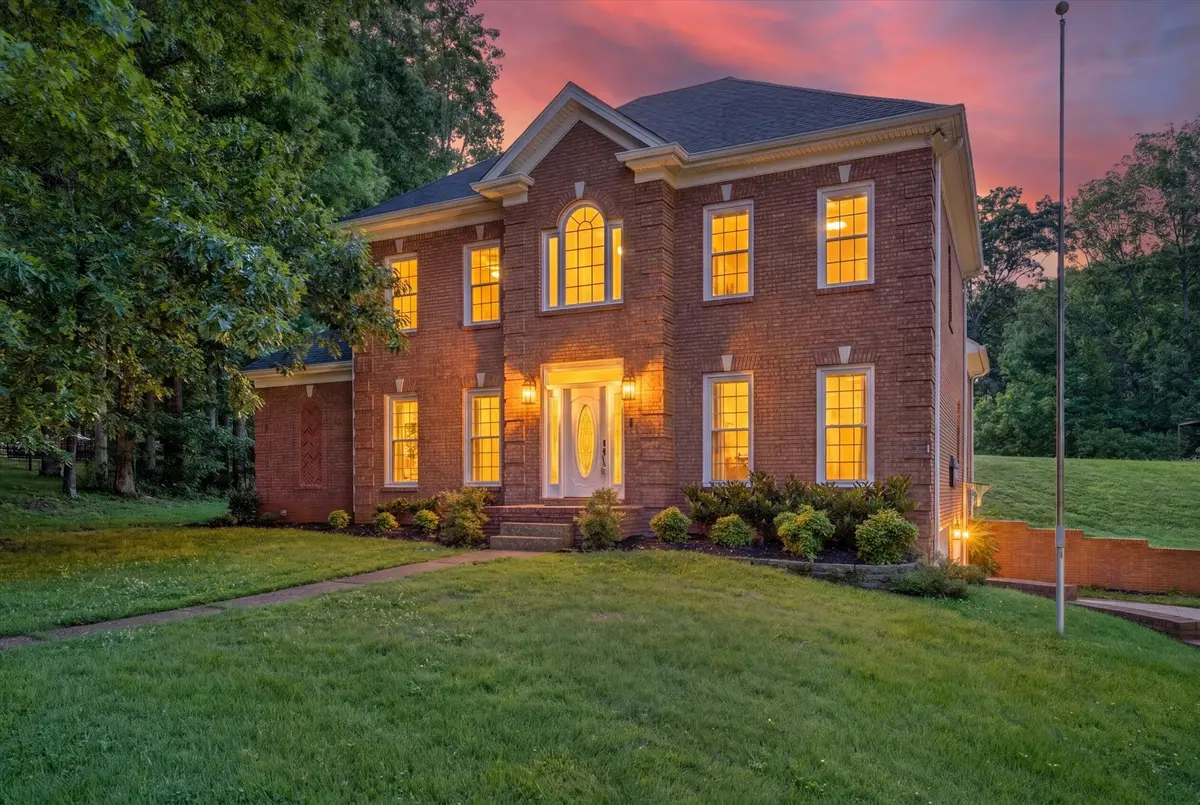
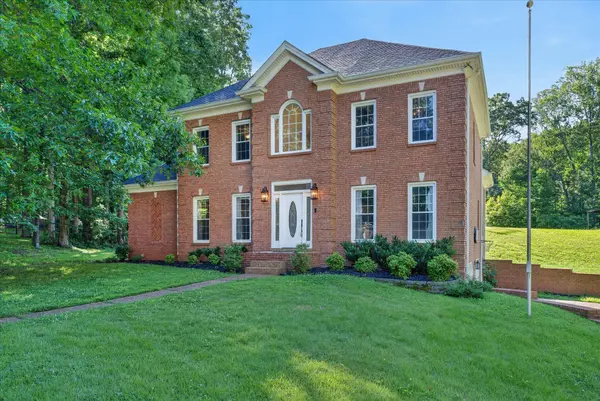
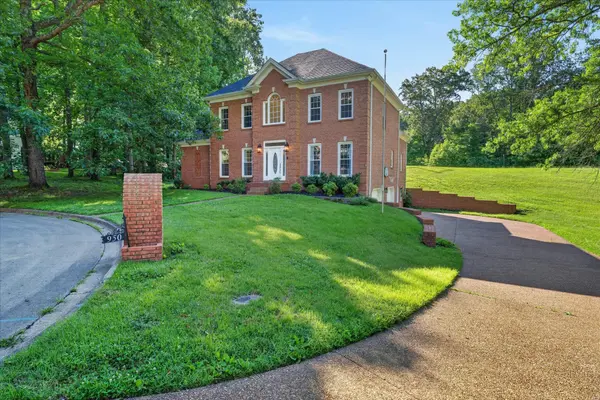
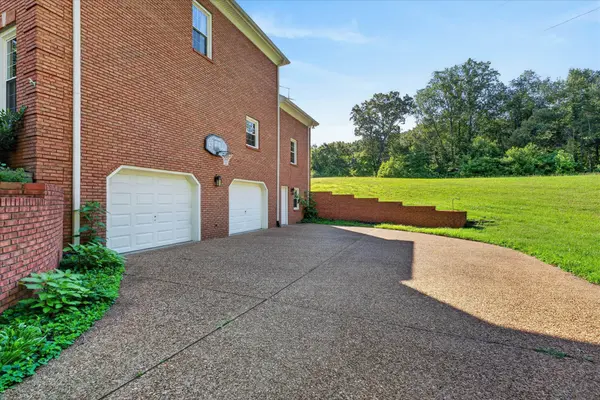
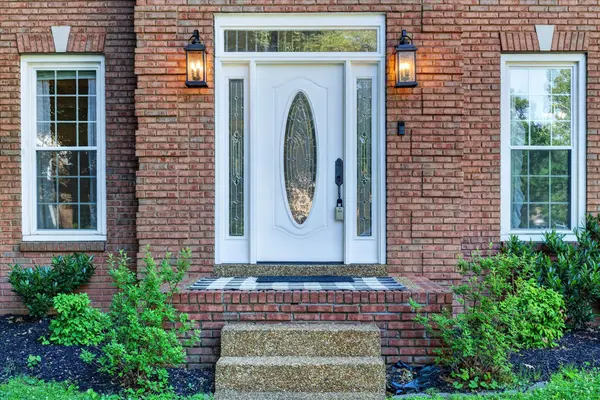
Located in the heart of Sango on 1.39 acres, this impressive all-brick executive-style home offers the perfect balance of space, craftsmanship, and thoughtful design for both everyday living and elevated entertaining. Step into the foyer and you're immediately greeted by a striking staircase & an abundance of natural light, setting the tone for the quality and scale found throughout. The dining room showcases a trey ceiling and refined architectural detailing, creating a sophisticated backdrop for holidays and formal gatherings. The living room is anchored by a gas-burning fireplace and flows seamlessly into the spacious eat-in kitchen, featuring granite countertops, a gas range, double wall ovens, French door refrigerator, island seating, pantry storage, & abundant cabinetry. The adjoining breakfast room is bright & inviting, enhanced by two skylights & an open-concept layout that fills the space with natural light. Sliding doors lead directly to the back deck, making indoor-outdoor entertaining effortless. A secondary staircase from this area adds both convenience and architectural interest. The main-level primary suite is a private retreat, highlighted by a trey ceiling and a well-appointed bath with dual vanities, soaking tub, tiled shower, and separate his-and-her walk-in closets. Upstairs, you'll find generously sized secondary bedrooms, a Jack-and-Jill bath, an upper-level loft, and a large vaulted bonus with built-in bookcases — offering exceptional flexibility for a, media space, office, or guest suite. Hardwood flooring extends through much of the main level, and a spacious laundry room adds everyday functionality. The full basement doubles as a large garage with two doors but room for up to 4 vehicles. The home fearures new flooring and a new roof. Custom cabinetry in kitchen and bathrooms.
Location
State TN
County Montgomery County
Rooms
Main Level Bedrooms 1
Interior
Heating Central, Natural Gas
Cooling Central Air
Flooring Carpet, Wood, Tile
Fireplaces Number 1
Fireplace Y
Appliance Double Oven, Gas Range, Dishwasher, Disposal, Refrigerator
Exterior
Garage Spaces 2.0
Utilities Available Natural Gas Available, Water Available
View Y/N false
Private Pool false
Building
Story 2
Sewer Septic Tank
Water Public
Structure Type Brick
New Construction false
Schools
Elementary Schools Barksdale Elementary
Middle Schools Rossview Middle
High Schools Rossview High
Others
Senior Community false
Special Listing Condition Standard
Read Less Info
Want to know what your home might be worth? Contact us for a FREE valuation!

Our team is ready to help you sell your home for the highest possible price ASAP

© 2026 Listings courtesy of RealTrac as distributed by MLS GRID. All Rights Reserved.
NEARBY SCHOOLS & BUSINESSES
Find out why customers are choosing LPT Realty to meet their real estate needs