


Bought with Jim Hughes
$387,000
$389,000
0.5%For more information regarding the value of a property, please contact us for a free consultation.
3 Beds
2 Baths
1,508 SqFt
SOLD DATE : 05/18/2026
Key Details
Sold Price $387,000
Property Type Single Family Home
Sub Type Single Family Residence
Listing Status Sold
Purchase Type For Sale
Square Footage 1,508 sqft
Price per Sqft $256
Subdivision Pinewood Forest
MLS Listing ID 3164302
Sold Date 05/18/26
Bedrooms 3
Full Baths 2
HOA Y/N No
Year Built 1968
Annual Tax Amount $1,981
Lot Size 0.430 Acres
Acres 0.43
Lot Dimensions 98.4X110
Property Sub-Type Single Family Residence
Property Description
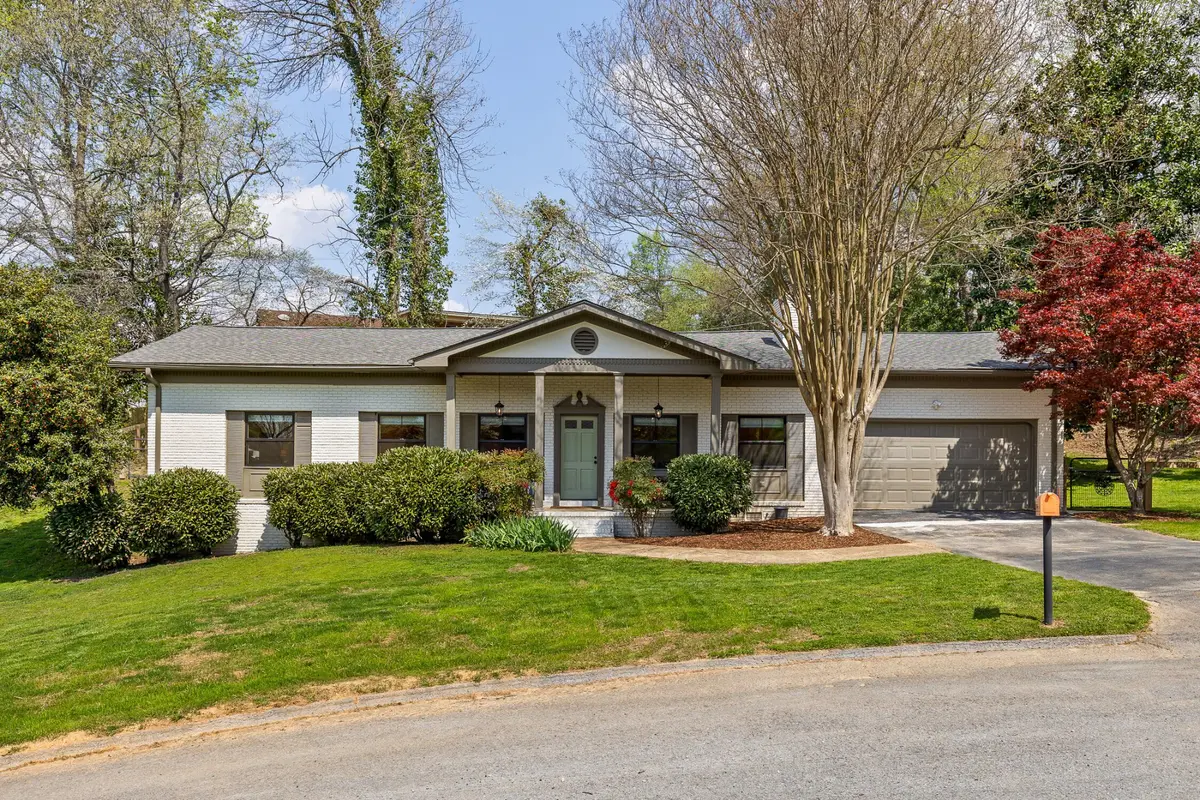
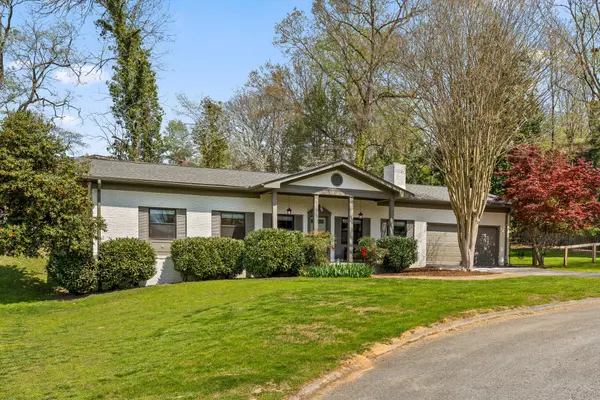
Welcome to 111 Pine Forest Lane--a beautifully updated ranch-style home tucked away at the end of a quiet cul-de-sac in one of Chattanooga's most convenient locations.
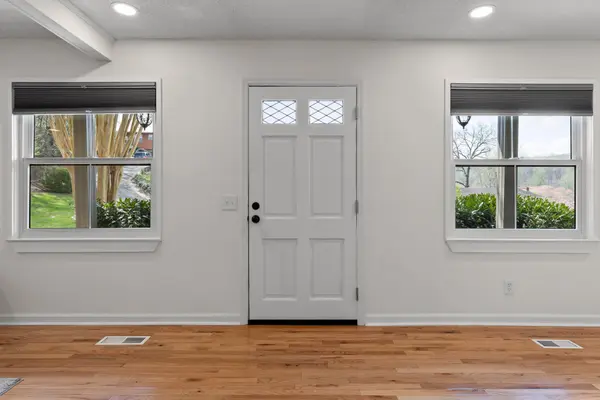
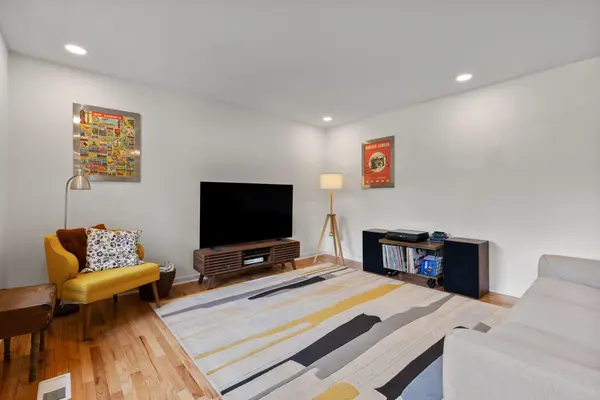
This 3-bedroom, 2-bath home offers over 1,500 square feet of thoughtfully designed living space, featuring a unique floor plan with multiple living areas and abundant natural light throughout. Gleaming hardwood floors create a warm, inviting feel, while the updated kitchen and bathrooms add a modern touch that today's buyers are looking for. The main living space provides flexibility for a dining space, home office, or bonus area, complete with a cozy fireplace--perfect for relaxing or entertaining. Major updates, including newer windows and HVAC, new sewer lines, plus other additional improvements, offering added peace of mind. Situated on a spacious 0.43-acre lot, the outdoor space is ideal for gatherings, with plenty of room for grilling, play, or simply enjoying the privacy of your surroundings. The attached two-car garage adds convenience and extra storage. Located just minutes from downtown Chattanooga, shopping, dining, and everyday amenities, this home offers the perfect blend of comfort, space, and accessibility. Don't miss your opportunity to make this move-in-ready home your own.
Location
State TN
County Hamilton County
Interior
Interior Features Open Floorplan
Heating Central, Electric
Cooling Central Air, Electric
Flooring Wood
Fireplaces Number 1
Fireplace Y
Appliance Refrigerator, Microwave, Electric Range, Dishwasher
Exterior
Garage Spaces 2.0
Utilities Available Electricity Available, Water Available
View Y/N false
Roof Type Asphalt
Private Pool false
Building
Lot Description Cul-De-Sac, Other
Story 1
Sewer Public Sewer
Water Public
Structure Type Other,Brick
New Construction false
Schools
Elementary Schools Hixson Elementary School
Middle Schools Red Bank Middle School
High Schools Red Bank High School
Others
Senior Community false
Special Listing Condition Standard
Read Less Info
Want to know what your home might be worth? Contact us for a FREE valuation!

Our team is ready to help you sell your home for the highest possible price ASAP

© 2026 Listings courtesy of RealTrac as distributed by MLS GRID. All Rights Reserved.
NEARBY SCHOOLS & BUSINESSES
Find out why customers are choosing LPT Realty to meet their real estate needs