

Bought with Tony Luna
$739,000
$739,000
For more information regarding the value of a property, please contact us for a free consultation.
3 Beds
3 Baths
2,651 SqFt
SOLD DATE : 08/10/2026
Key Details
Sold Price $739,000
Property Type Single Family Home
Sub Type Single Family Residence
Listing Status Sold
Purchase Type For Sale
Square Footage 2,651 sqft
Price per Sqft $278
Subdivision Mountain Harbor Shores I
MLS Listing ID 3186856
Sold Date 08/10/26
Bedrooms 3
Full Baths 3
HOA Fees $54/ann
HOA Y/N Yes
Year Built 2020
Annual Tax Amount $2,255
Lot Size 2.700 Acres
Acres 2.7
Property Sub-Type Single Family Residence
Property Description
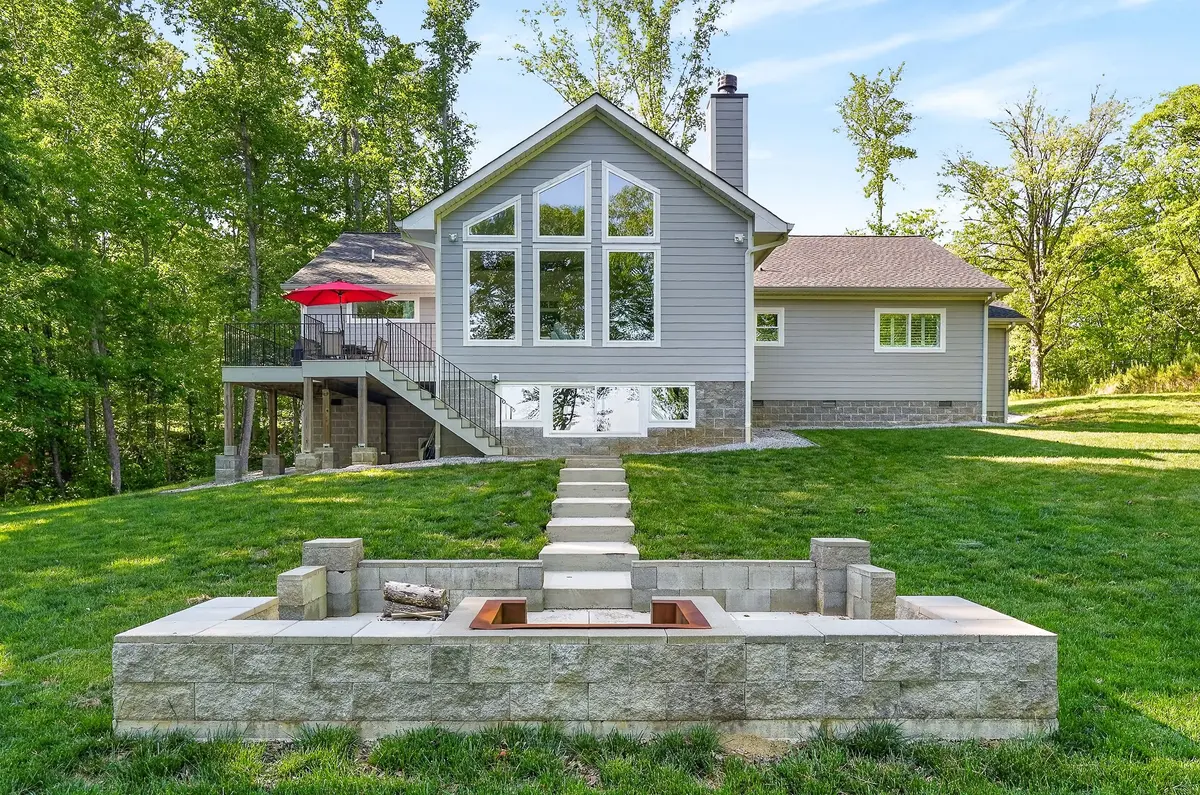
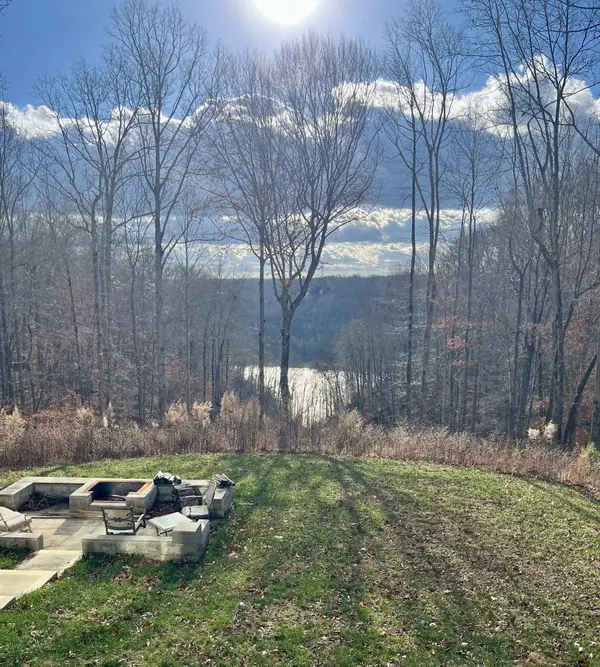
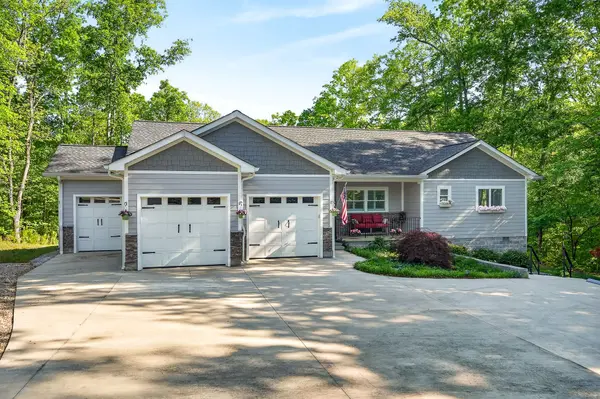
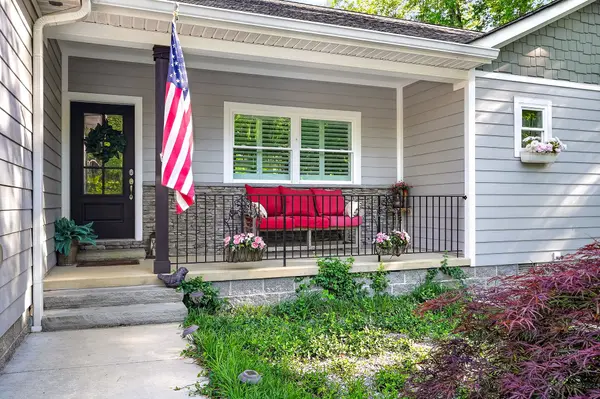
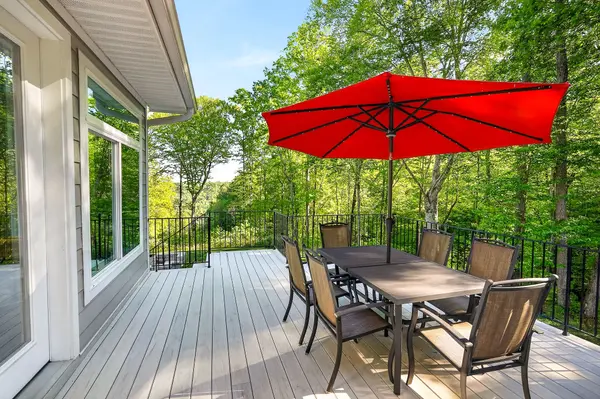
Tucked away on 2.7 acres in the desirable Mountain Harbor community, this custom-built home near Center Hill Lake offers the perfect blend of privacy, comfort, and scenic beauty. With over 350 feet of road frontage, the property provides a spacious, private setting ideal for full-time living or a relaxing retreat. The main level features more than 2,200 square feet of thoughtfully designed living space, complemented by almost 500 square feet in the finished daylight basement. An open-concept living, dining, and kitchen area creates a welcoming atmosphere for entertaining, while vaulted ceilings and floor-to-ceiling windows in the family room showcase breathtaking mountain views and a view of the lake. The living area is both stylish and functional, complete with a natural gas fireplace and a built-in bar. A generous two-car garage, along with a separate ATV/golf cart garage, ensures plenty of room for all your recreational gear. Modern conveniences include a Generac generator and a tankless water heater. Step outside to enjoy the peaceful backyard, featuring a large deck, fire pit, and partial lake views—perfect for unwinding or hosting gatherings. The versatile daylight basement includes a full bath and can easily serve as a guest bedroom, home gym, or additional living space. Located 5.4 miles from Sligo Marina and only 1.1 miles from Honky Tonk National Golf Course, this home puts you close to boating, golfing, hiking, and countless outdoor adventures. **Seller has an accepted offer with a 24 hour right of first refusal.**
Location
State TN
County Dekalb County
Rooms
Main Level Bedrooms 3
Interior
Heating Central, Natural Gas
Cooling Central Air
Flooring Wood, Luxury Vinyl, Slate, Tile
Fireplaces Number 1
Fireplace Y
Appliance Built-In Gas Range, Dishwasher, Dryer, Refrigerator, Stainless Steel Appliance(s), Washer
Exterior
Garage Spaces 3.0
Utilities Available Natural Gas Available, Water Available
View Y/N false
Private Pool false
Building
Story 1
Sewer Septic Tank
Water Public
Structure Type Fiber Cement
New Construction false
Schools
Elementary Schools Smithville Elementary
Middle Schools Dekalb Middle School
High Schools De Kalb County High School
Others
HOA Fee Include Maintenance Grounds
Senior Community false
Special Listing Condition Standard
Read Less Info
Want to know what your home might be worth? Contact us for a FREE valuation!

Our team is ready to help you sell your home for the highest possible price ASAP

© 2026 Listings courtesy of RealTrac as distributed by MLS GRID. All Rights Reserved.
NEARBY SCHOOLS & BUSINESSES
Find out why customers are choosing LPT Realty to meet their real estate needs