



Bought with Gwen Moore
$369,000
$380,000
2.9%For more information regarding the value of a property, please contact us for a free consultation.
3 Beds
3 Baths
1,803 SqFt
SOLD DATE : 08/27/2026
Key Details
Sold Price $369,000
Property Type Townhouse
Sub Type Townhouse
Listing Status Sold
Purchase Type For Sale
Square Footage 1,803 sqft
Price per Sqft $204
Subdivision Bridge Mill@Providence Phd
MLS Listing ID 3190009
Sold Date 08/27/26
Bedrooms 3
Full Baths 2
Half Baths 1
HOA Fees $265/mo
HOA Y/N Yes
Year Built 2011
Annual Tax Amount $1,549
Property Sub-Type Townhouse
Property Description
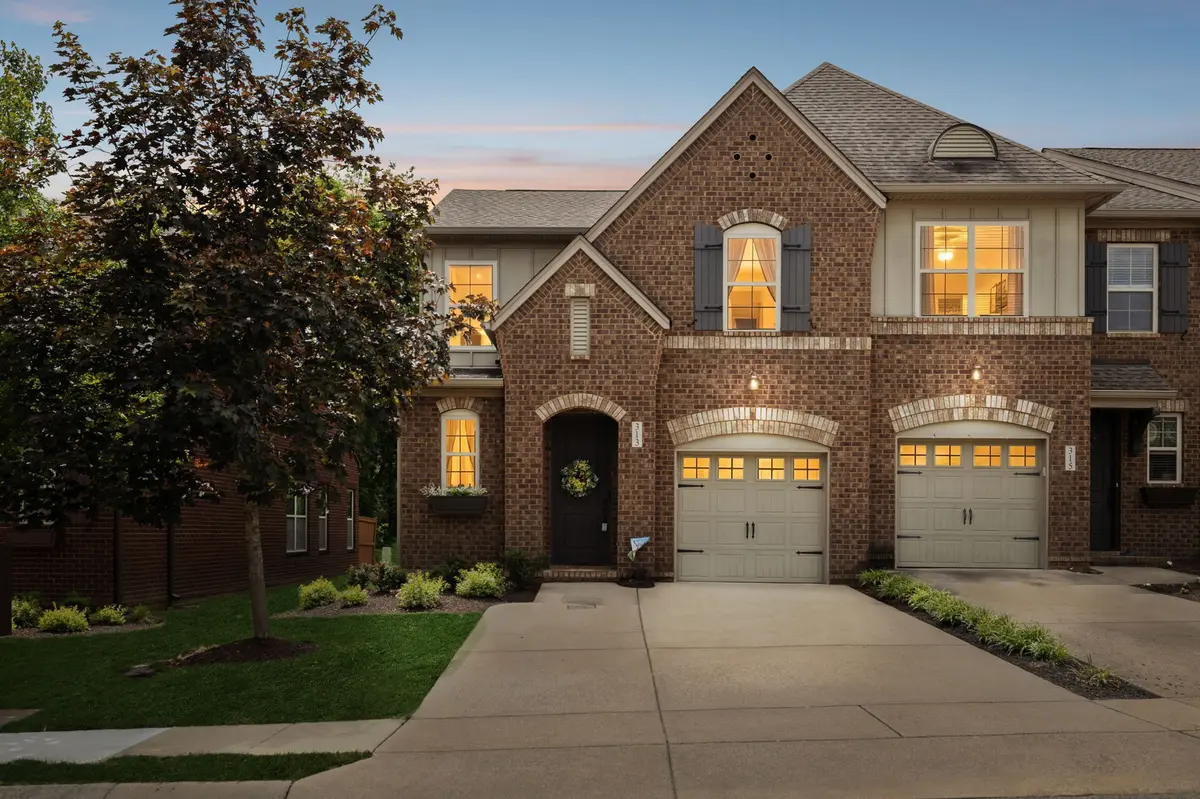
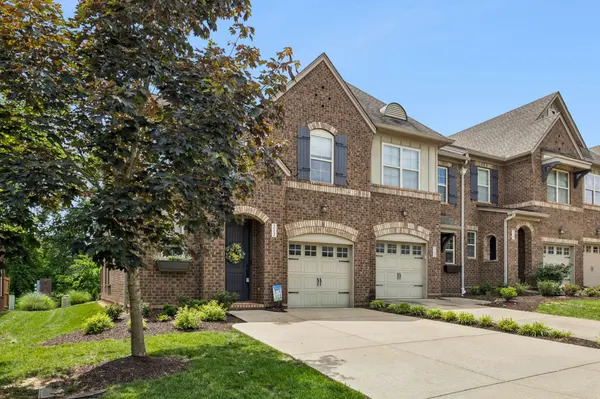
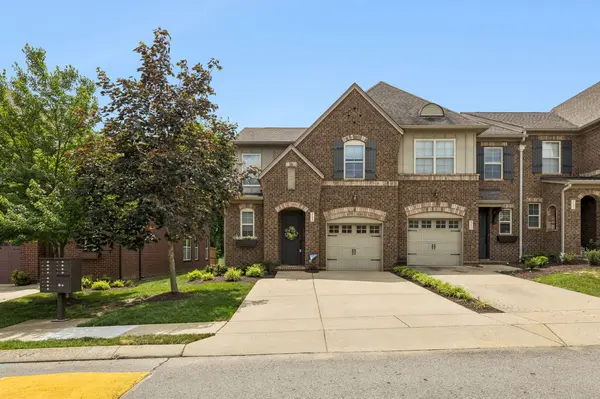
END UNIT! This RARE end-unit is located in one of Mt. Juliet's most convenient locations, backs up to trees for privacy, and is loaded with features buyers are searching for in this area! This 3 bed, 2.5 bath home offers 1,803 sq ft with an open-concept kitchen and living area filled with natural light! The main-level owner's suite provides comfort and privacy, while the upstairs bedrooms offer flexibility for guests or home office space. Step out back and enjoy a peaceful, tree-lined setting—hard to find in townhome living and perfect for relaxing evenings. Unlike many others, this home also offers extra driveway parking, which is a true bonus for guests and daily life. Community amenities include a pool and access to greenways, giving you both lifestyle and convenience. HOA covers lawn maintenance and trash pickup for low-maintenance living. It is tough to beat this location as it is within minutes of restaurants, shopping, groceries, coffee, and everything Providence Marketplace has to offer. Located within minutes of I-40 for easy commuting to downtown Nashville and less than twenty minutes to Nashville International Airport. Homes like this one do not last! Schedule your showing today!
Location
State TN
County Wilson County
Rooms
Main Level Bedrooms 1
Interior
Interior Features Ceiling Fan(s), Entrance Foyer, Walk-In Closet(s)
Heating Central
Cooling Central Air, Electric
Flooring Carpet, Wood, Tile
Fireplace N
Appliance Range, Dishwasher, Microwave
Exterior
Garage Spaces 1.0
Utilities Available Electricity Available, Water Available
Amenities Available Clubhouse, Park, Playground, Pool, Sidewalks, Underground Utilities, Trail(s)
View Y/N false
Roof Type Shingle
Private Pool false
Building
Story 2
Sewer Public Sewer
Water Public
Structure Type Brick
New Construction false
Schools
Elementary Schools Rutland Elementary
Middle Schools Gladeville Middle School
High Schools Wilson Central High School
Others
HOA Fee Include Maintenance Grounds,Trash
Senior Community false
Special Listing Condition Standard
Read Less Info
Want to know what your home might be worth? Contact us for a FREE valuation!

Our team is ready to help you sell your home for the highest possible price ASAP

© 2026 Listings courtesy of RealTrac as distributed by MLS GRID. All Rights Reserved.
NEARBY SCHOOLS & BUSINESSES
Find out why customers are choosing LPT Realty to meet their real estate needs