


Bought with Terri Howard Anderson
$442,000
$457,000
3.3%For more information regarding the value of a property, please contact us for a free consultation.
3 Beds
2 Baths
1,896 SqFt
SOLD DATE : 10/06/2026
Key Details
Sold Price $442,000
Property Type Single Family Home
Sub Type Single Family Residence
Listing Status Sold
Purchase Type For Sale
Square Footage 1,896 sqft
Price per Sqft $233
Subdivision Springmont 1
MLS Listing ID 3211609
Sold Date 10/06/26
Bedrooms 3
Full Baths 2
HOA Y/N No
Year Built 1980
Annual Tax Amount $1,327
Lot Size 0.550 Acres
Acres 0.55
Lot Dimensions 80.65X223.87 IRR
Property Sub-Type Single Family Residence
Property Description
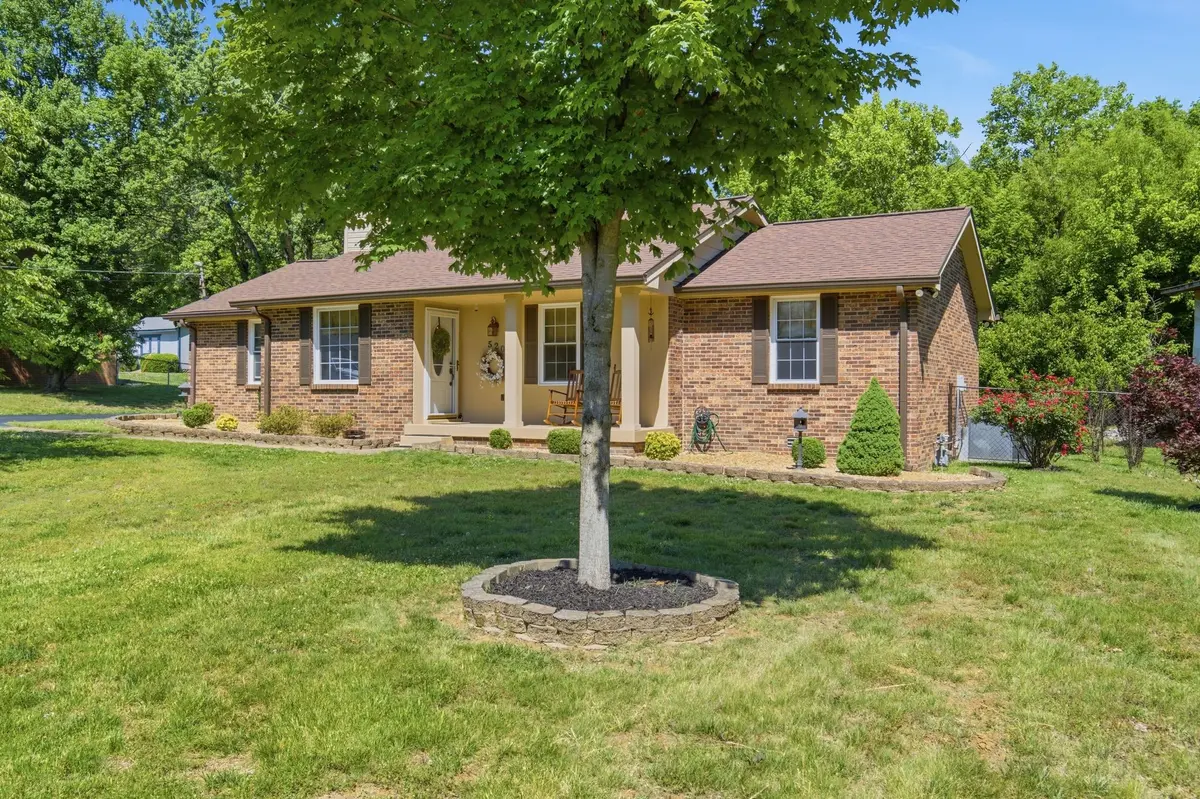
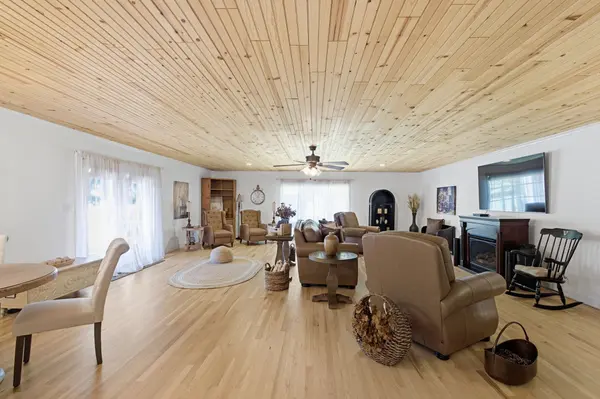
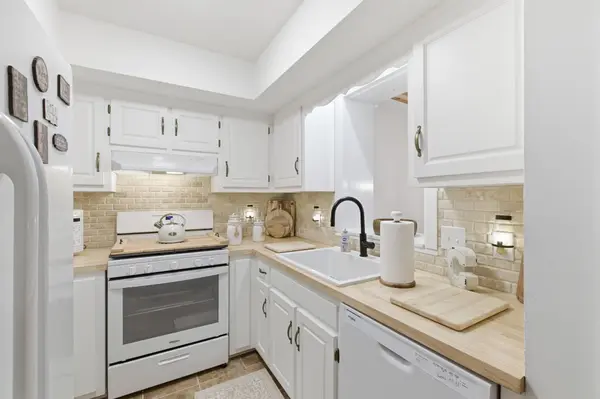
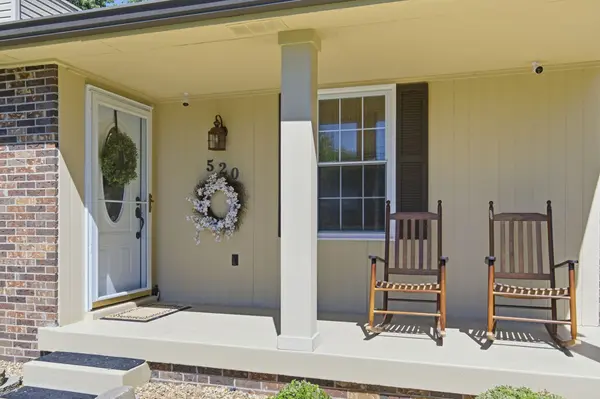
Beautiful ranch-style home located in the desirable Old Hickory area of Wilson County—just across the county line! This well-maintained 3-bedroom, 2-bath home offers comfortable living with a spacious floor plan featuring a huge rec room/den perfect for entertaining, a media room, home office, or flex space. Enjoy the warmth and charm of two fireplaces throughout the home. Recent updates include a new roof and approximately 2-year-old appliances. Outside, the private fenced backyard provides plenty of room to relax or play, along with a large wired storage building with windows—ideal for a workshop, hobby space, studio, or additional storage—as well as an additional 8x12 storage building. No HOA! Convenient location with easy access to shopping, dining, and commuter routes while still enjoying the benefits of Wilson County living.
Location
State TN
County Wilson County
Rooms
Main Level Bedrooms 3
Interior
Interior Features Ceiling Fan(s), Entrance Foyer, Extra Closets, Pantry, Redecorated
Heating Central, Electric
Cooling Central Air
Flooring Wood, Tile
Fireplaces Number 2
Fireplace Y
Appliance Electric Oven, Gas Range, Dishwasher, Disposal
Exterior
Garage Spaces 1.0
Utilities Available Electricity Available, Water Available
View Y/N false
Private Pool false
Building
Lot Description Level, Private
Story 1
Sewer Public Sewer
Water Public
Structure Type Brick,Hardboard Siding
New Construction false
Schools
Elementary Schools W A Wright Elementary
Middle Schools Mt. Juliet Middle School
High Schools Green Hill High School
Others
Senior Community false
Special Listing Condition Standard
Read Less Info
Want to know what your home might be worth? Contact us for a FREE valuation!

Our team is ready to help you sell your home for the highest possible price ASAP

© 2026 Listings courtesy of RealTrac as distributed by MLS GRID. All Rights Reserved.
NEARBY SCHOOLS & BUSINESSES
Find out why customers are choosing LPT Realty to meet their real estate needs