


Bought with Tammy Nicholls
$475,000
$522,990
9.2%For more information regarding the value of a property, please contact us for a free consultation.
4 Beds
3 Baths
2,364 SqFt
SOLD DATE : 09/28/2026
Key Details
Sold Price $475,000
Property Type Single Family Home
Sub Type Single Family Residence
Listing Status Sold
Purchase Type For Sale
Square Footage 2,364 sqft
Price per Sqft $200
Subdivision Kings Landing
MLS Listing ID 3214146
Sold Date 09/28/26
Bedrooms 4
Full Baths 2
Half Baths 1
HOA Fees $70/mo
HOA Y/N Yes
Year Built 2026
Annual Tax Amount $3,500
Property Sub-Type Single Family Residence
Property Description
Lot 10 in Kings Landing features the stunning Alamont floor plan, offering 4 bedrooms, 2.5 bathrooms, and a thoughtfully designed open-concept layout ideal for both everyday living and entertaining. At the center of the home, the spacious family room impresses with soaring vaulted ceilings that create a light-filled, inviting atmosphere.
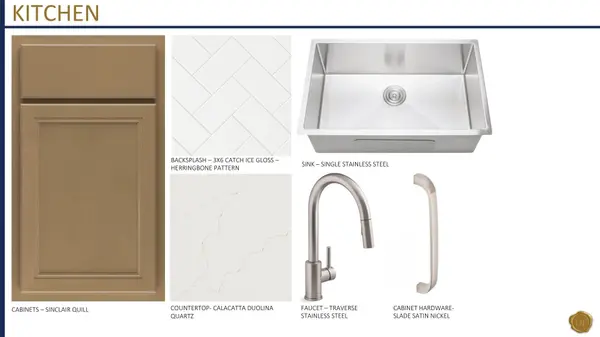
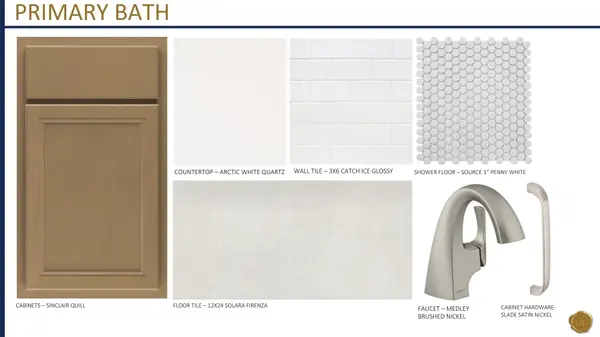
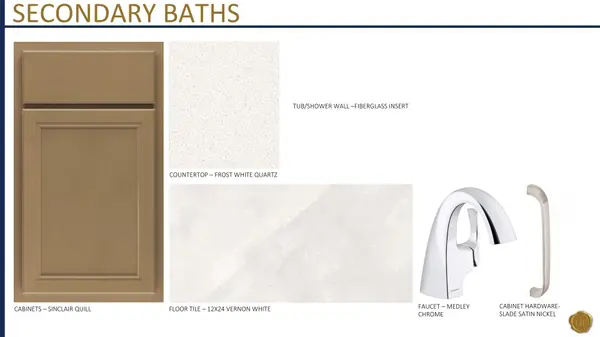
The primary suite is conveniently located on the main level, providing a private retreat, while the nearby laundry room adds everyday convenience and functionality. The kitchen is beautifully appointed with timeless stained cabinetry, quartz countertops throughout, and a gorgeous tile backsplash—combining classic style with modern finishes. Tiled wet areas throughout the home add both durability and an elevated design touch.
Just off the garage entry, a large drop zone creates the perfect space for keeping backpacks, shoes, and everyday essentials neatly organized. Upstairs, a versatile loft offers endless possibilities as a second living area, playroom, media space, or home office.
Step outside and enjoy relaxing evenings on the covered back porch, perfect for year-round outdoor living.
Estimated for completion in July, this home will be move-in ready just in time for the new school year—an incredible opportunity for buyers looking to settle in before fall.
Please note: this home is currently under construction and photos shown are of a previously built Alamont floor plan.
Seller is offering $20,000 in flex cash that can be used toward closing costs and/or an interest rate buy-down when using the seller's preferred lender.
Built by Dream Finders Homes—named 2025 Builder of the Year and recognized as one of the Top 10 Most Trusted Builders—this home showcases the craftsmanship, quality, and attention to detail that define every Dream Finders community.
Location
State TN
County Rutherford County
Rooms
Main Level Bedrooms 1
Interior
Interior Features Ceiling Fan(s), Entrance Foyer, High Ceilings, Open Floorplan, Pantry, Walk-In Closet(s)
Heating Electric, Furnace
Cooling Central Air
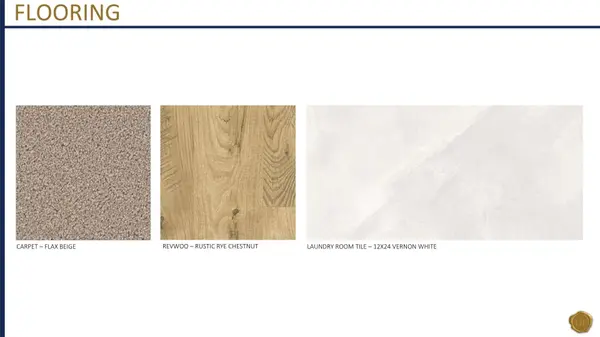
Flooring Carpet, Laminate
Fireplace N
Appliance Electric Range, Dishwasher, Disposal, Microwave, Stainless Steel Appliance(s)
Exterior
Garage Spaces 2.0
Utilities Available Electricity Available, Water Available
Amenities Available Playground, Sidewalks
View Y/N false
Private Pool false
Building
Story 2
Sewer Public Sewer
Water Public
Structure Type Brick
New Construction true
Schools
Elementary Schools Erma Siegel Elementary
Middle Schools Siegel Middle School
High Schools Siegel High School
Others
Senior Community false
Special Listing Condition Standard
Read Less Info
Want to know what your home might be worth? Contact us for a FREE valuation!

Our team is ready to help you sell your home for the highest possible price ASAP

© 2026 Listings courtesy of RealTrac as distributed by MLS GRID. All Rights Reserved.
NEARBY SCHOOLS & BUSINESSES
Find out why customers are choosing LPT Realty to meet their real estate needs