


Bought with NONMLS
$496,518
$496,518
For more information regarding the value of a property, please contact us for a free consultation.
3 Beds
3 Baths
2,108 SqFt
SOLD DATE : 07/07/2026
Key Details
Sold Price $496,518
Property Type Single Family Home
Sub Type Horizontal Property Regime - Detached
Listing Status Sold
Purchase Type For Sale
Square Footage 2,108 sqft
Price per Sqft $235
Subdivision Promenade At Clari Park
MLS Listing ID 3223726
Sold Date 07/07/26
Bedrooms 3
Full Baths 2
Half Baths 1
HOA Fees $125/mo
HOA Y/N Yes
Year Built 2026
Annual Tax Amount $3,512
Property Sub-Type Horizontal Property Regime - Detached
Property Description
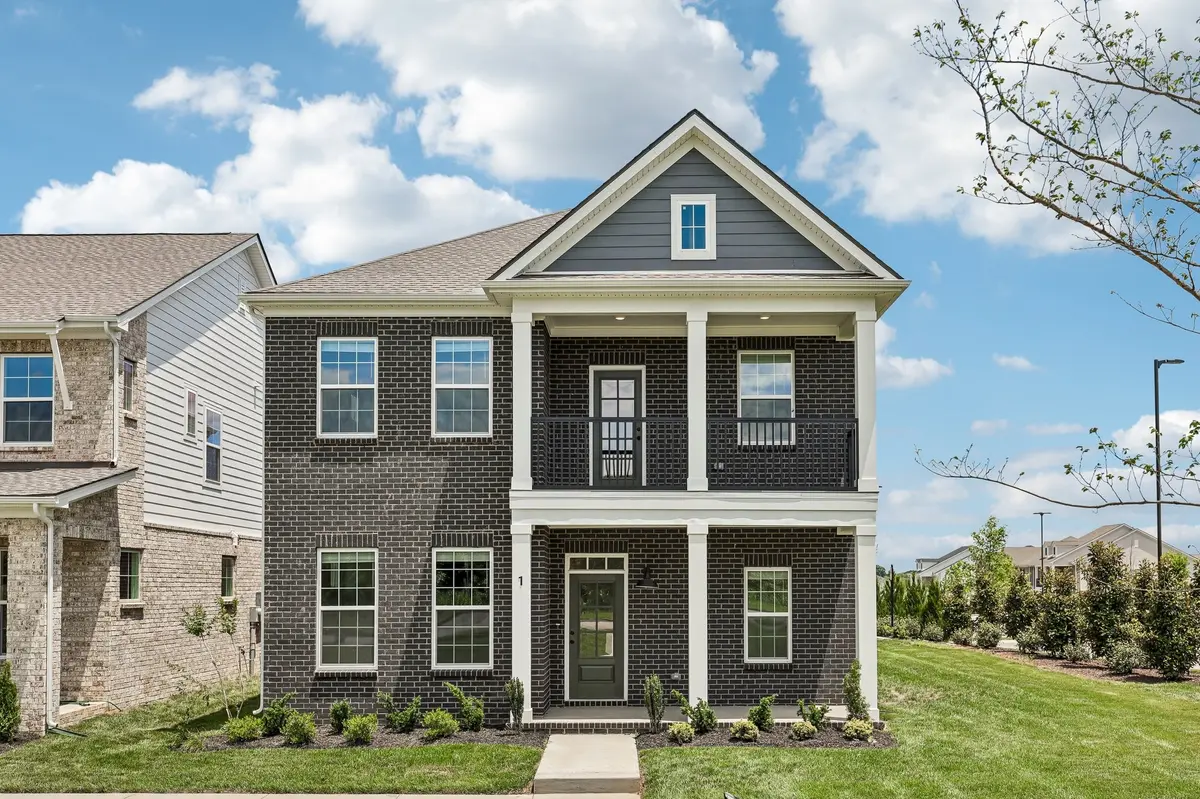
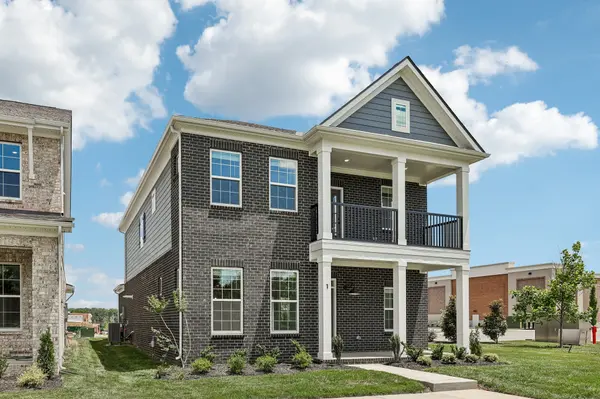
Welcome to Promenade at Clari Park, where modern design, open-concept living, and thoughtfully curated community amenities blend seamlessly. Located on a corner homesite, this beautifully designed 3 Bed / 2.5 Bath Stones River floor plan showcases contemporary finishes and a light-filled layout—perfectly suited for today's lifestyle.
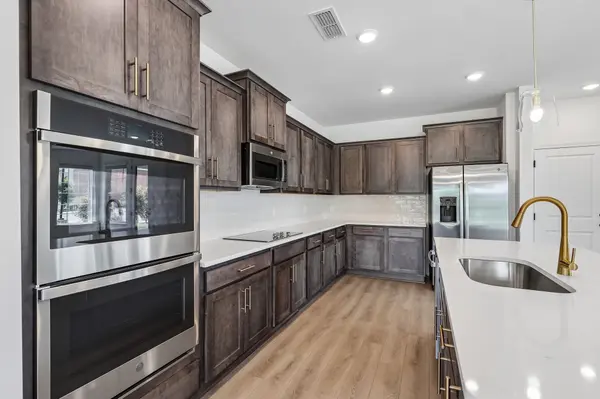
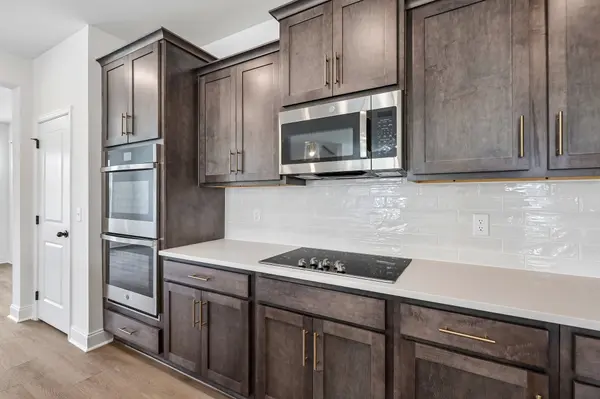
The main level features a bright, open layout where the kitchen, dining, and living areas flow seamlessly together. Professionally curated with the Oxford Collection, the gourmet kitchen showcases warm wood-tone soft-close cabinetry, quartz countertops, an elongated subway tile backsplash, and stainless-steel appliances with a double oven and electric cooktop. Luxury vinyl plank flooring extends throughout the first floor and is complemented by hardwood stairs.
Upstairs, the spacious loft offers additional flexible living space—perfect for a media room, play area, or cozy lounge. The Primary Suite features a tray ceiling, large walk-in closet, and spa-inspired bath with dual quartz vanities, a tiled shower with bench seating, and a relaxing garden tub. Enjoy several outdoor living spaces, including a first-floor covered porch, a covered rear patio, and a private second-floor balcony just off the loft—perfect for relaxing or entertaining. A two-car rear-entry garage adds everyday convenience while maintaining curb appeal.
Promenade at Clari Park is an intimate boutique community of just 21 single-family homes and 134 townhomes, offering a peaceful, uncrowded setting. Residents enjoy access to a private pool and dog park, all just minutes from shopping and dining at The Avenue, with easy access to I-24 for a quick commute to Nashville.
Location
State TN
County Rutherford County
Interior
Interior Features Air Filter, Extra Closets, Open Floorplan, Pantry, Walk-In Closet(s), Kitchen Island
Heating Central, Natural Gas
Cooling Central Air, Electric
Flooring Carpet, Laminate, Tile
Fireplace N
Appliance Double Oven, Cooktop, Dishwasher, Disposal, ENERGY STAR Qualified Appliances, Microwave, Refrigerator, Stainless Steel Appliance(s)
Exterior
Garage Spaces 2.0
Utilities Available Electricity Available, Natural Gas Available, Water Available
Amenities Available Dog Park, Pool, Sidewalks, Underground Utilities
View Y/N false
Roof Type Shingle
Private Pool false
Building
Story 2
Sewer Public Sewer
Water Public
Structure Type Fiber Cement,Brick
New Construction true
Schools
Elementary Schools Poplar Hill Elementary
Middle Schools Blackman Middle School
High Schools Blackman High School
Others
HOA Fee Include Maintenance Grounds,Recreation Facilities,Trash
Senior Community false
Special Listing Condition Standard
Read Less Info
Want to know what your home might be worth? Contact us for a FREE valuation!

Our team is ready to help you sell your home for the highest possible price ASAP

© 2026 Listings courtesy of RealTrac as distributed by MLS GRID. All Rights Reserved.
NEARBY SCHOOLS & BUSINESSES
Find out why customers are choosing LPT Realty to meet their real estate needs