



Bought with Sandra Elias
$556,809
$549,909
1.3%For more information regarding the value of a property, please contact us for a free consultation.
5 Beds
4 Baths
2,816 SqFt
SOLD DATE : 07/30/2026
Key Details
Sold Price $556,809
Property Type Single Family Home
Sub Type Single Family Residence
Listing Status Sold
Purchase Type For Sale
Square Footage 2,816 sqft
Price per Sqft $197
Subdivision Smith Farms
MLS Listing ID 3229839
Sold Date 07/30/26
Bedrooms 5
Full Baths 4
HOA Fees $76/mo
HOA Y/N Yes
Year Built 2026
Annual Tax Amount $2,750
Property Sub-Type Single Family Residence
Property Description
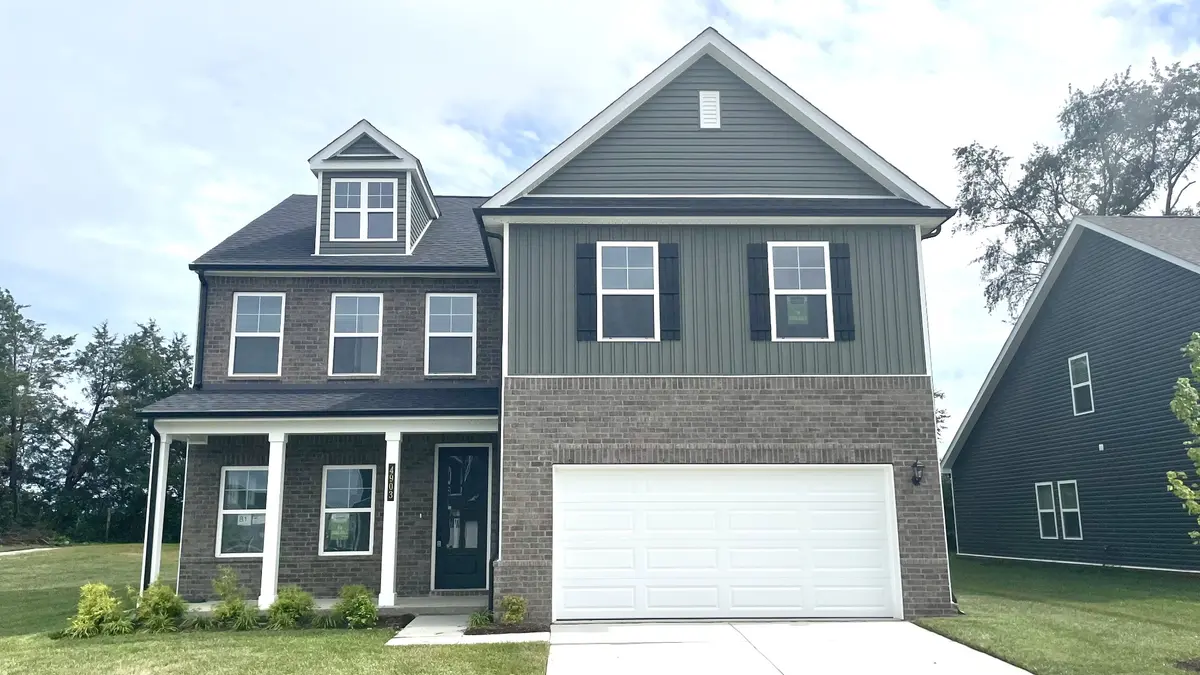
COLBURN FLOOR PLAN | 5 BEDROOMS | 4 BATHS | FIRST-FLOOR STUDY | MEDIA ROOM | GOURMET KITCHEN | SMITH FARMS--HOME BACKS UP TO TREES
LIMITED-TIME INCENTIVE: Receive $10,000 toward closing costs when using our approved lender and title company. Act quickly—promotion is subject to change.
This stunning Colburn floor plan in Smith Farms is currently under construction and showcases one of the community's most spacious and versatile layouts. With five bedrooms, four full bathrooms, a dedicated first-floor study, and a second-floor media room, this home is thoughtfully designed for both everyday living and entertaining.
Interior Features:
Gourmet kitchen featuring a cabinet-mounted oven and microwave
Drop-in cooktop with exterior-vented exhaust hood
Quartz countertops with an upgraded tile backsplash
Upgraded pendant lighting above the kitchen island
Modern cabinetry with upgraded cabinet hardware
Matte black plumbing fixtures and door hardware throughout
Hardwood stairs with striking black spindle railings on both the first and second floors
Living room fireplace creating a warm and inviting
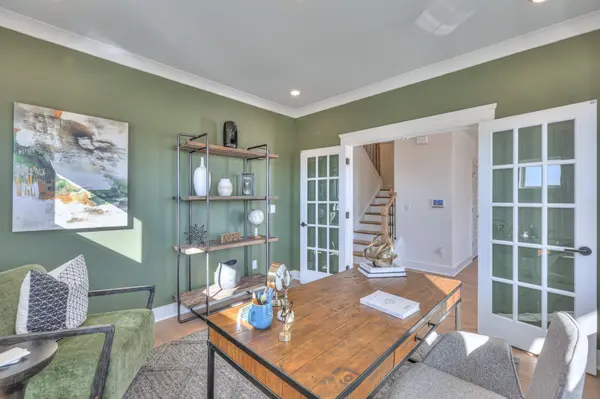
First-floor study highlighted by elegant board-and-batten accent walls
Crown molding throughout the first floor and the owner's suite
Ceramic tile flooring in all wet areas
Quartz countertops in all bathrooms
Owner's suite featuring a tray ceiling and a spa-inspired bath with an oversized tile shower
Second-Floor Living:
A spacious media room ideal for movie nights, gaming, or a secondary living space
Exterior Features:
Upgraded rear covered patio, perfect for outdoor entertaining and year-round enjoyment
Community Highlights:
Smith Farms offers scenic Tennessee landscapes, walking trails, a peaceful community lake, and convenient access to I-840, as well as shopping and dining in Murfreesboro.
Buyer Incentive:
Receive $10,000 toward closing costs when using our approved Lender.
Location
State TN
County Rutherford County
Rooms
Main Level Bedrooms 1
Interior
Interior Features Air Filter, Entrance Foyer, Extra Closets, Open Floorplan, Pantry, Walk-In Closet(s)
Heating Heat Pump
Cooling Central Air
Flooring Carpet, Other, Tile
Fireplaces Number 1
Fireplace Y
Appliance Built-In Electric Oven, Built-In Electric Range, Dishwasher, Disposal, Microwave
Exterior
Garage Spaces 2.0
Utilities Available Water Available
Amenities Available Sidewalks, Trail(s)
View Y/N false
Roof Type Asphalt
Private Pool false
Building
Lot Description Private
Story 2
Sewer STEP System
Water Public
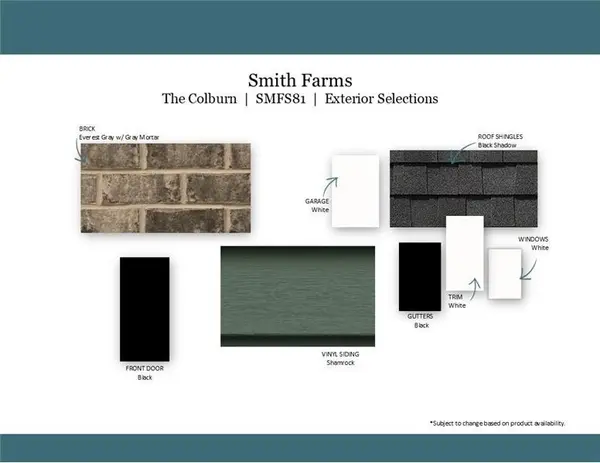
Structure Type Brick,Vinyl Siding
New Construction true
Schools
Elementary Schools Brown'S Chapel Elementary School
Middle Schools Poplar Hill Middle School
High Schools Blackman High School
Others
Senior Community false
Special Listing Condition Standard
Read Less Info
Want to know what your home might be worth? Contact us for a FREE valuation!

Our team is ready to help you sell your home for the highest possible price ASAP

© 2026 Listings courtesy of RealTrac as distributed by MLS GRID. All Rights Reserved.
NEARBY SCHOOLS & BUSINESSES
Find out why customers are choosing LPT Realty to meet their real estate needs