

Bought with Blake Eldridge
$635,000
$634,998
For more information regarding the value of a property, please contact us for a free consultation.
3 Beds
3 Baths
2,172 SqFt
SOLD DATE : 07/17/2026
Key Details
Sold Price $635,000
Property Type Single Family Home
Sub Type Single Family Residence
Listing Status Sold
Purchase Type For Sale
Square Footage 2,172 sqft
Price per Sqft $292
Subdivision High View Cottages
MLS Listing ID 3230824
Sold Date 07/17/26
Bedrooms 3
Full Baths 3
HOA Fees $140/mo
HOA Y/N Yes
Year Built 2023
Annual Tax Amount $4,525
Lot Size 1,306 Sqft
Acres 0.03
Property Sub-Type Single Family Residence
Property Description
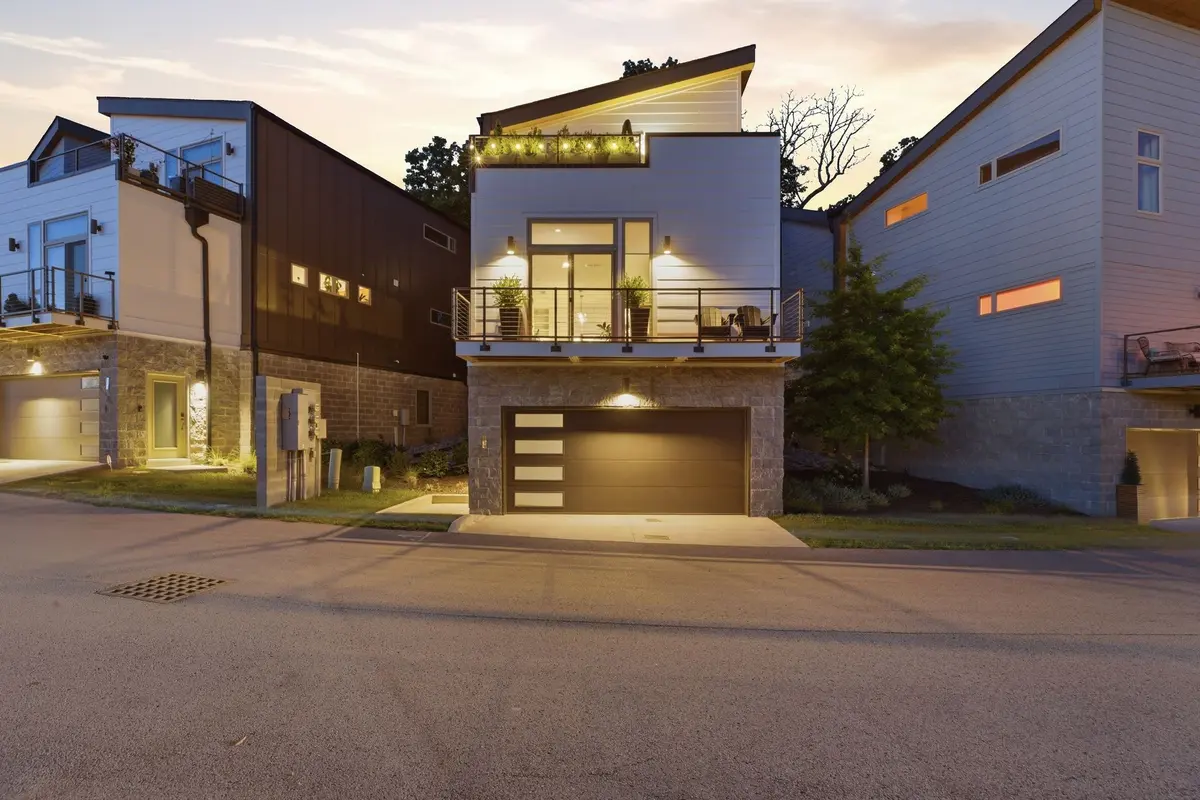
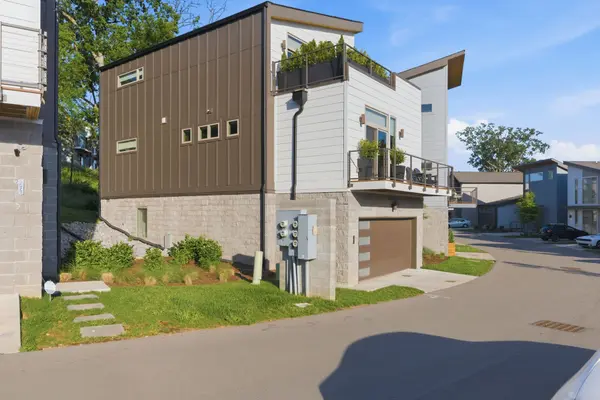
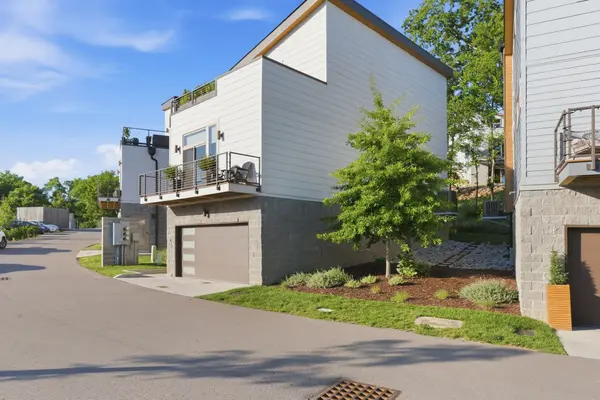
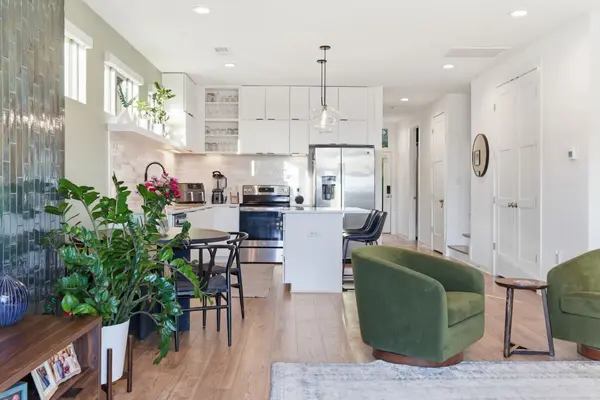
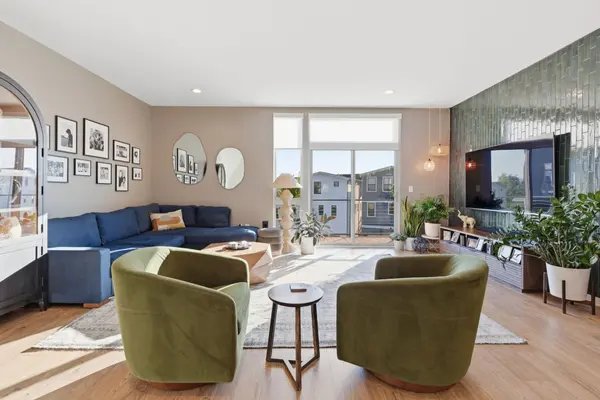
If you live to host, this is the one you've been waiting for. Just three years old and perched at the very front of the subdivision, this home offers a rare sense of privacy and "breathing room" from the neighbors—the perfect setup for when the guest list starts to grow. The layout was practically designed for social butterflies. Natural light pours into the oversized rooms, creating an airy, vibrant energy that makes every gathering feel effortless. Your guests will naturally gravitate toward the kitchen, where high-end custom upgrades like the stylish new backsplash and premium tile work serve as sophisticated conversation starters. With three full bathrooms on hand, your friends will always feel well-accommodated, whether they're staying the night or just stopping by for a cocktail. But the real magic happens when you step outside. The transition from the spacious interior to the large balcony and expansive terrace is seamless, offering a front-row seat to a spectacular city skyline. Imagine hosting a sunset dinner party or a late-night toast against a backdrop of twinkling city lights—views this iconic usually come with a million-dollar-plus price tag.
Location
State TN
County Davidson County
Rooms
Main Level Bedrooms 1
Interior
Interior Features Built-in Features, Ceiling Fan(s), Extra Closets, Pantry, Smart Thermostat, Walk-In Closet(s)
Heating Central
Cooling Central Air
Flooring Luxury Vinyl, Tile
Fireplace N
Appliance Electric Oven, Dishwasher, Disposal, Dryer, Microwave, Refrigerator, Stainless Steel Appliance(s), Washer
Exterior
Exterior Feature Balcony
Garage Spaces 2.0
Utilities Available Water Available
Amenities Available Underground Utilities
View Y/N false
Roof Type Asphalt
Private Pool false
Building
Story 3
Sewer Public Sewer
Water Public
Structure Type Fiber Cement
New Construction false
Schools
Elementary Schools Tom Joy Elementary
Middle Schools Jere Baxter Middle
High Schools Maplewood Comp High School
Others
HOA Fee Include Maintenance Grounds,Trash
Senior Community false
Special Listing Condition Standard
Read Less Info
Want to know what your home might be worth? Contact us for a FREE valuation!

Our team is ready to help you sell your home for the highest possible price ASAP

© 2026 Listings courtesy of RealTrac as distributed by MLS GRID. All Rights Reserved.
NEARBY SCHOOLS & BUSINESSES
Find out why customers are choosing LPT Realty to meet their real estate needs