

Bought with Katie Sirhan
$380,000
$385,000
1.3%For more information regarding the value of a property, please contact us for a free consultation.
3 Beds
3 Baths
1,716 SqFt
SOLD DATE : 08/25/2026
Key Details
Sold Price $380,000
Property Type Single Family Home
Sub Type Single Family Residence
Listing Status Sold
Purchase Type For Sale
Square Footage 1,716 sqft
Price per Sqft $221
Subdivision Lakeshore Ests
MLS Listing ID 3232662
Sold Date 08/25/26
Bedrooms 3
Full Baths 3
HOA Y/N No
Year Built 1963
Annual Tax Amount $1,206
Lot Size 0.610 Acres
Acres 0.61
Lot Dimensions 98.6X226.5
Property Sub-Type Single Family Residence
Property Description
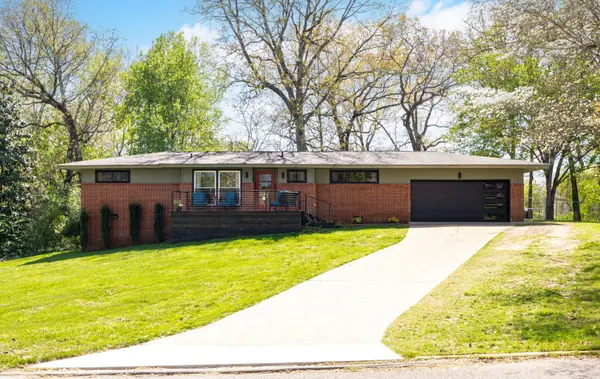
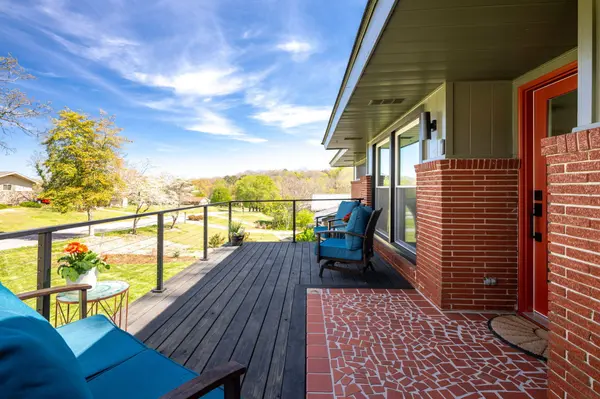
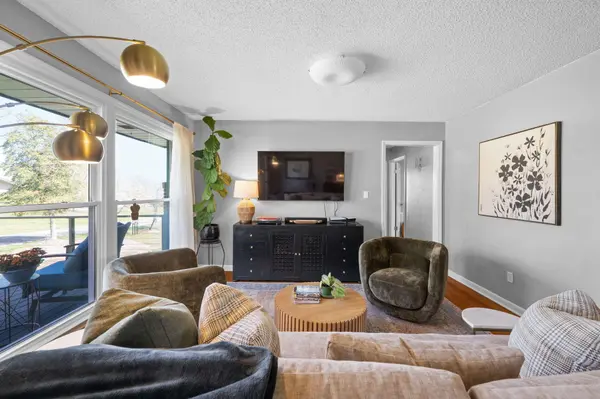
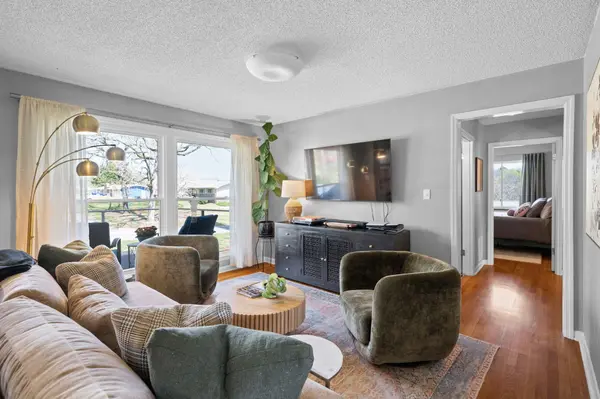
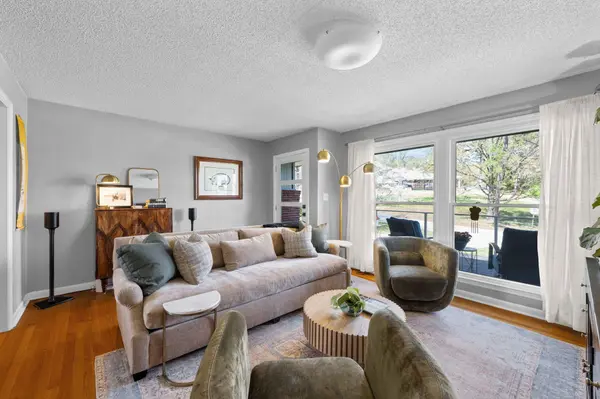
Character, quality, and one level living with modern finishes ! Rear fenced .57 acre lot near the community pool and lake access. This move-in ready 3-bedroom, 3-bath home blends comfort and modern style. Inside, you'll find a fresh, inviting feel with new interior lighting, blackout curtains throughout, and updated finishes. The kitchen features a NEW refrigerator and stainless gas range, perfect for everyday cooking or gathering with friends and family. Major improvements like a NEW central heat and air unit offer peace of mind, while new exterior lighting, fresh paint, and refreshed landscaping give the home standout curb appeal. A sleek modern garage door & Liftmaster opener plus stylish front glass panel door add to the updated look. Step outside to enjoy brand-new front and rear decks, ideal for relaxing mornings or hosting guests. The primary bedroom features a sliding glass door for easy outdoor access, bringing in natural light and a seamless indoor-outdoor feel. With its combination of updates, functional layout, and generous outdoor space, this home is ready to be enjoyed from day one. *Owner is licensed agent.
Location
State TN
County Hamilton County
Interior
Interior Features Open Floorplan
Heating None
Cooling Central Air, Electric
Flooring Wood, Tile, Other
Fireplace N
Appliance Oven, Refrigerator, Gas Range
Exterior
Garage Spaces 2.0
Utilities Available Electricity Available, Water Available
View Y/N false
Roof Type Other
Private Pool false
Building
Lot Description Level
Story 1
Sewer Septic Tank
Water Public
Structure Type Other,Brick
New Construction false
Schools
Elementary Schools Harrison Elementary School
Middle Schools Brown Middle School
High Schools Central High School
Others
Senior Community false
Special Listing Condition Standard
Read Less Info
Want to know what your home might be worth? Contact us for a FREE valuation!

Our team is ready to help you sell your home for the highest possible price ASAP

© 2026 Listings courtesy of RealTrac as distributed by MLS GRID. All Rights Reserved.
NEARBY SCHOOLS & BUSINESSES
Find out why customers are choosing LPT Realty to meet their real estate needs