


Bought with Ashley Lamb
$1,300,000
$1,350,000
3.7%For more information regarding the value of a property, please contact us for a free consultation.
5 Beds
5 Baths
4,600 SqFt
SOLD DATE : 08/04/2026
Key Details
Sold Price $1,300,000
Property Type Single Family Home
Sub Type Single Family Residence
Listing Status Sold
Purchase Type For Sale
Square Footage 4,600 sqft
Price per Sqft $282
Subdivision Wynthrope
MLS Listing ID 3249011
Sold Date 08/04/26
Bedrooms 5
Full Baths 4
Half Baths 1
HOA Fees $63/mo
HOA Y/N Yes
Year Built 2007
Annual Tax Amount $7,949
Lot Size 0.490 Acres
Acres 0.49
Lot Dimensions 100 X 204
Property Sub-Type Single Family Residence
Property Description
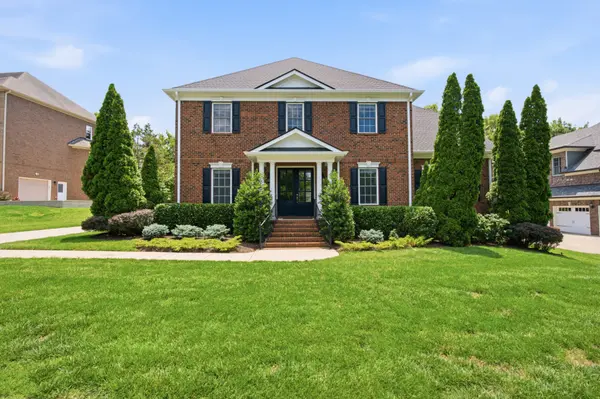
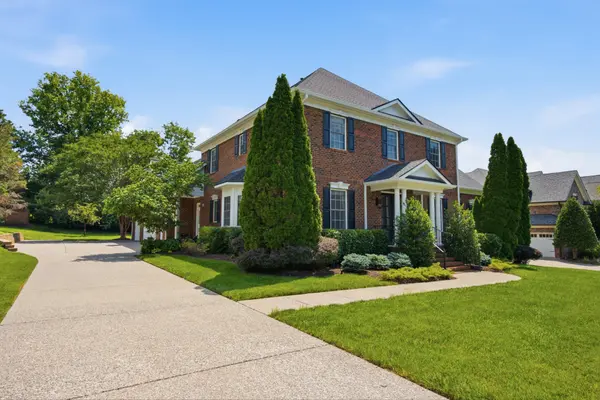
This spectacular home is a treasure nestled in a quiet, hidden boutique community but also most conveniently located within the vibrant Cool Springs area of Franklin, Tennessee. The spacious 4600 sq.ft. home boasts 5 large bedrooms, 4 1/2 baths with huge, multiple common area spaces to enjoy and entertain. Beautifully landscaped, private lot with mature trees is near a half acre and you will forget that you're also minutes from the central hub of shopping, restaurants, businesses and a plethora of fun activities. The home is move in ready with brand new white cabinets, new quartz countertops, refinished hardwood floors and stairs, new carpeting, new paint and new lighting and fixtures throughout the entire home! The upstairs HVAC was just replaced June 2026 and the roof, water heater, and main floor HVAC were replaced in 2025. Full irrigation system and encapsulated crawlspace. All crawlspace ducts were replaced in 2016. Easy living with the Primary suite on the main level. All hardwoods downstairs and in the upstairs open Bonus room. An additional private Bonus room with full bath is accessed by a separate back staircase. Tons of storage! 3 car garage. Don't miss out on this gem of a home!
Location
State TN
County Williamson County
Rooms
Main Level Bedrooms 1
Interior
Interior Features Built-in Features, Ceiling Fan(s), Entrance Foyer, Extra Closets, Pantry, Redecorated, Walk-In Closet(s)
Heating Central, Natural Gas
Cooling Ceiling Fan(s), Central Air, Electric
Flooring Carpet, Wood, Tile
Fireplaces Number 1
Fireplace Y
Appliance Built-In Gas Oven, Built-In Electric Range, Dishwasher, Disposal, Microwave, Stainless Steel Appliance(s)
Exterior
Garage Spaces 3.0
Utilities Available Electricity Available, Natural Gas Available, Water Available
View Y/N false
Private Pool false
Building
Lot Description Level
Story 2
Sewer Public Sewer
Water Public
Structure Type Brick
New Construction false
Schools
Elementary Schools Liberty Elementary
Middle Schools Freedom Middle School
High Schools Centennial High School
Others
Senior Community false
Special Listing Condition Standard
Read Less Info
Want to know what your home might be worth? Contact us for a FREE valuation!

Our team is ready to help you sell your home for the highest possible price ASAP

© 2026 Listings courtesy of RealTrac as distributed by MLS GRID. All Rights Reserved.
NEARBY SCHOOLS & BUSINESSES
Find out why customers are choosing LPT Realty to meet their real estate needs