



Bought with Heidi Green
$635,000
$650,000
2.3%For more information regarding the value of a property, please contact us for a free consultation.
3 Beds
3 Baths
2,026 SqFt
SOLD DATE : 10/02/2026
Key Details
Sold Price $635,000
Property Type Single Family Home
Sub Type Single Family Residence
Listing Status Sold
Purchase Type For Sale
Square Footage 2,026 sqft
Price per Sqft $313
Subdivision Mckays Mill Sec 11
MLS Listing ID 3250218
Sold Date 10/02/26
Bedrooms 3
Full Baths 2
Half Baths 1
HOA Fees $111/mo
HOA Y/N Yes
Year Built 2003
Annual Tax Amount $2,324
Lot Size 9,583 Sqft
Acres 0.22
Lot Dimensions 76 X 117
Property Sub-Type Single Family Residence
Property Description
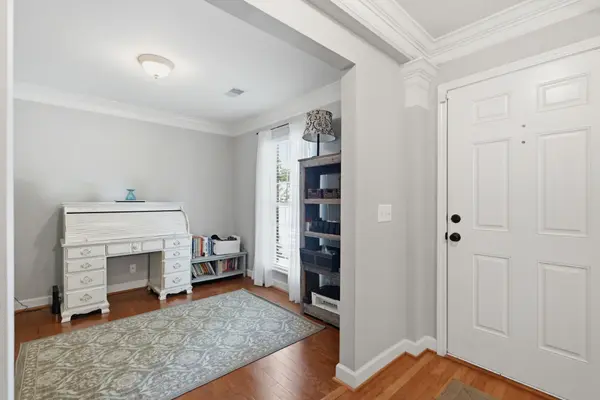
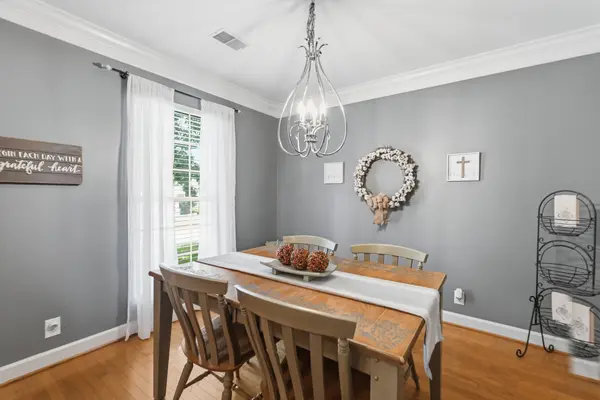
Beautifully maintained 3-bedroom, 2.5-bath home situated on a desirable corner lot in sought-after McKay's Mill. This open-concept floor plan features a beautiful kitchen with granite countertops, stainless steel appliances, and seamless flow into the living room with a cozy fireplace. A dedicated office and formal dining room provide flexible living space. Hardwood flooring adds timeless appeal. The spacious mid-level bonus room offers great entertainment opportunities and abundant walk-in storage. Enjoy outdoor living on the covered backyard patio and peace of mind with a new roof. Exceptional community amenities include walking trails, a Jr. Olympic-size pool, fitness center, tennis courts, and fishing ponds. Conveniently located near Publix, Cool Springs Galleria, and I-65 for easy commuting and shopping.
Location
State TN
County Williamson County
Interior
Interior Features Ceiling Fan(s), Entrance Foyer, Redecorated, Walk-In Closet(s)
Heating Central, Electric, Natural Gas
Cooling Central Air
Flooring Carpet, Wood, Tile
Fireplaces Number 1
Fireplace Y
Appliance Electric Oven, Cooktop, Dishwasher, Disposal, Microwave, Refrigerator, Stainless Steel Appliance(s)
Exterior
Garage Spaces 2.0
Utilities Available Electricity Available, Natural Gas Available, Water Available
Amenities Available Clubhouse, Fitness Center, Playground, Pool, Tennis Court(s)
View Y/N false
Roof Type Shingle
Private Pool false
Building
Lot Description Corner Lot
Story 2
Sewer Public Sewer
Water Public
Structure Type Brick,Vinyl Siding
New Construction false
Schools
Elementary Schools Clovercroft Elementary School
Middle Schools Fred J Page Middle School
High Schools Centennial High School
Others
Senior Community false
Special Listing Condition Standard
Read Less Info
Want to know what your home might be worth? Contact us for a FREE valuation!

Our team is ready to help you sell your home for the highest possible price ASAP

© 2026 Listings courtesy of RealTrac as distributed by MLS GRID. All Rights Reserved.
NEARBY SCHOOLS & BUSINESSES
Find out why customers are choosing LPT Realty to meet their real estate needs