



Bought with Donna Harrison
$324,900
$324,900
For more information regarding the value of a property, please contact us for a free consultation.
3 Beds
3 Baths
1,470 SqFt
SOLD DATE : 09/18/2026
Key Details
Sold Price $324,900
Property Type Townhouse
Sub Type Townhouse
Listing Status Sold
Purchase Type For Sale
Square Footage 1,470 sqft
Price per Sqft $221
Subdivision Rowhouses At Robinson Road
MLS Listing ID 3259829
Sold Date 09/18/26
Bedrooms 3
Full Baths 2
Half Baths 1
HOA Fees $150/mo
HOA Y/N Yes
Year Built 2022
Annual Tax Amount $2,374
Lot Size 871 Sqft
Acres 0.02
Property Sub-Type Townhouse
Property Description
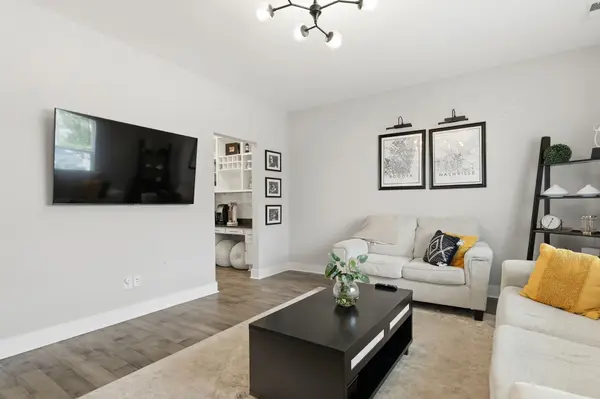
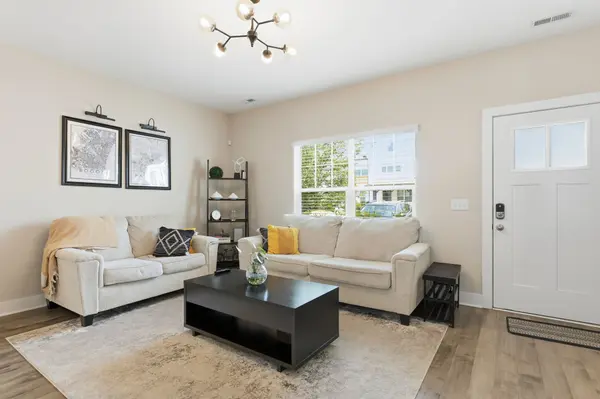
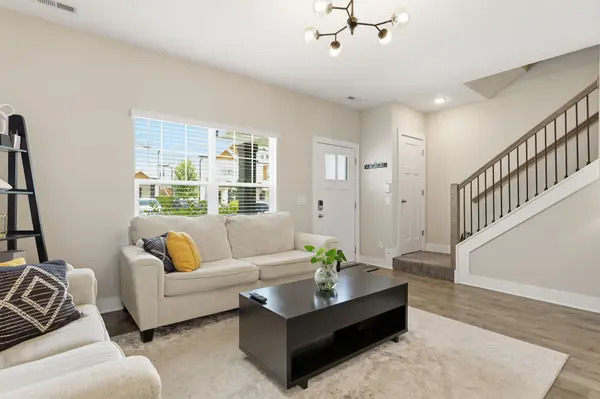
Discover this stunning end-unit townhome at 2415 Sayerville Ave in Old Hickory, TN 37138 — built in 2022 and lovingly upgraded to feel better than new! Step inside this pristine, light-filled home featuring a modern kitchen with an elegant upgraded backsplash, complemented by a charming coffee bar/butler's pantry with custom built-in shelving perfect for entertaining or daily convenience. The luxurious primary suite boasts a spa-like walk-in tile shower, while the included stainless refrigerator, washer, and dryer make move-in effortless. This beautifully maintained home sits in a vibrant, amenity-rich community with a clubhouse, sparkling pool, sidewalks for leisurely strolls, and a welcoming atmosphere. Located just minutes from Old Hickory Lake for boating, fishing, and beach days, the historic Old Hickory Village with its farmers market, community center, golf courses, and parks, plus quick access to Nashville's dining, entertainment, and downtown vibes — this is lakeside living at its finest. Don't miss your chance to call this turnkey gem home!
Location
State TN
County Davidson County
Interior
Interior Features Built-in Features, Ceiling Fan(s), Extra Closets, Pantry, Smart Thermostat, High Speed Internet
Heating Electric, Heat Pump
Cooling Central Air, Electric
Flooring Carpet, Wood, Tile
Fireplace N
Appliance Electric Oven, Electric Range, Dishwasher, Disposal, Dryer, Microwave, Refrigerator, Stainless Steel Appliance(s), Washer
Exterior
Exterior Feature Smart Lock(s)
Pool In Ground
Utilities Available Electricity Available, Water Available
Amenities Available Clubhouse, Fitness Center, Pool, Sidewalks, Underground Utilities
View Y/N false
Roof Type Shingle
Private Pool true
Building
Lot Description Corner Lot, Level
Story 2
Sewer Public Sewer
Water Public
Structure Type Fiber Cement,Brick
New Construction false
Schools
Elementary Schools Dupont Elementary
Middle Schools Dupont Hadley Middle
High Schools Mcgavock Comp High School
Others
HOA Fee Include Maintenance Structure,Maintenance Grounds,Insurance,Recreation Facilities
Senior Community false
Special Listing Condition Standard
Read Less Info
Want to know what your home might be worth? Contact us for a FREE valuation!

Our team is ready to help you sell your home for the highest possible price ASAP

© 2026 Listings courtesy of RealTrac as distributed by MLS GRID. All Rights Reserved.
NEARBY SCHOOLS & BUSINESSES
Find out why customers are choosing LPT Realty to meet their real estate needs