



Bought with NONMLS
$753,990
$753,990
For more information regarding the value of a property, please contact us for a free consultation.
4 Beds
6 Baths
2,895 SqFt
SOLD DATE : 08/21/2026
Key Details
Sold Price $753,990
Property Type Townhouse
Sub Type Townhouse
Listing Status Sold
Purchase Type For Sale
Square Footage 2,895 sqft
Price per Sqft $260
Subdivision Whistle Stop Farms
MLS Listing ID 3270518
Sold Date 08/21/26
Bedrooms 4
Full Baths 4
Half Baths 2
HOA Fees $290/mo
HOA Y/N Yes
Year Built 2026
Annual Tax Amount $2,695
Lot Dimensions 20 X 90
Property Sub-Type Townhouse
Property Description
Luxury that lives like a single-family home—with the convenience of lock-and-leave ownership. Tucked away in one of Thompson's Station's best-kept secrets, this exceptional three-level luxury townhome offers space, privacy, and sophistication. Conveniently located near Franklin, I-65, parks, trails, shopping, dining, and entertainment, this home delivers an outstanding Williamson County lifestyle.
Includes premium finishes and flexible living spaces.
The large, covered deck overlooks private green space, creating a peaceful outdoor retreat large enough for dining, entertaining, and family gatherings. It also provides covered parking below.
This flexible floor plan offers 4 bedrooms, 4 full baths, and 2 half baths, including a private guest suite and study on the first level and a luxurious primary suite on the second level. The convenient entry from the 2-car garage includes a built-in drop zone, bench, cubbies, storage, and powder room. Office cabinets and open shelves are built in.
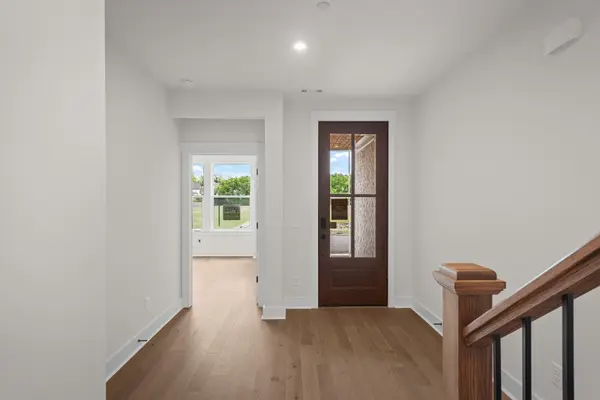
Hardwood flooring extends throughout all three levels and staircases. The gourmet kitchen features ceiling-height cabinetry, large island with seating space, KitchenAid appliances, vented hood, pull-out storage, and soft-close doors and drawers. The spacious family room showcases a dramatic window wall for natural light and contemporary fireplace with customizable electric insert.
The third level features a private media/game room, wet bar with beverage fridge, plus 2 additional bedrooms and 2 full baths.
Smart-home features include a home-run comm. panel, video doorbell, Wi-Fi deadbolt, smart-lighting, added tv rough-ins, and security system readiness.
HOA includes exterior building insurance/maintenance, exterior pest control, landscaping, irrigation, sod maintenance, trash service and use of community pool, pool house, and pickle ball courts.
Preferred lender incentives available. All information subject to error, omission, and/or change without notice.
Location
State TN
County Williamson County
Rooms
Main Level Bedrooms 1
Interior
Interior Features Built-in Features, Entrance Foyer, Extra Closets, High Ceilings, Open Floorplan, Pantry, Smart Light(s), Smart Thermostat, Walk-In Closet(s), Wet Bar, High Speed Internet, Kitchen Island
Heating Central, Electric, Furnace
Cooling Central Air, Electric
Flooring Wood, Tile
Fireplaces Number 1
Fireplace Y
Appliance Built-In Electric Oven, Cooktop, Dishwasher, Disposal, ENERGY STAR Qualified Appliances, Microwave, Stainless Steel Appliance(s), Smart Appliance(s)
Exterior
Exterior Feature Smart Camera(s)/Recording, Smart Light(s), Smart Lock(s)
Garage Spaces 2.0
Utilities Available Electricity Available, Water Available
Amenities Available Clubhouse, Pickleball Court(s), Pool, Sidewalks, Underground Utilities
View Y/N false
Roof Type Shingle
Private Pool false
Building
Lot Description Wooded
Story 3
Sewer Public Sewer
Water Public
Structure Type Fiber Cement,Brick
New Construction true
Schools
Elementary Schools Heritage Elementary
Middle Schools Heritage Middle
High Schools Independence High School
Others
HOA Fee Include Maintenance Structure,Maintenance Grounds,Insurance,Recreation Facilities,Pest Control,Trash
Senior Community false
Special Listing Condition Standard
Read Less Info
Want to know what your home might be worth? Contact us for a FREE valuation!

Our team is ready to help you sell your home for the highest possible price ASAP

© 2026 Listings courtesy of RealTrac as distributed by MLS GRID. All Rights Reserved.
NEARBY SCHOOLS & BUSINESSES
Find out why customers are choosing LPT Realty to meet their real estate needs