
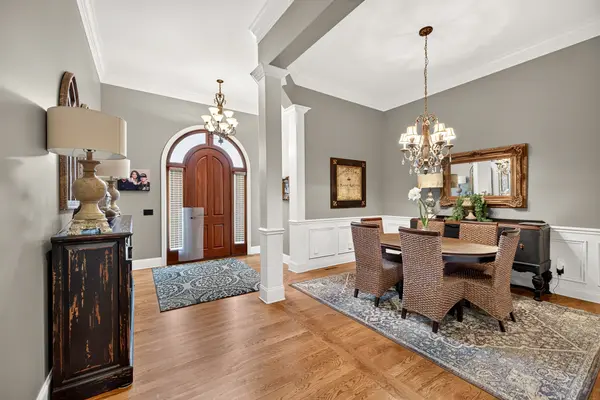
118 Beth Ct, Gallatin, TN 37066
REQUEST A TOUR If you would like to see this home without being there in person, select the "Virtual Tour" option and your agent will contact you to discuss available opportunities.
In-PersonVirtual Tour
Listed by Tammy D. Simmons • Castle Heights Realty
$ 997,900
Est. payment | /mo

4 Beds

4 Baths

4,062 SqFt


Save
$ 997,900
Est. payment | /mo
Save

4 Beds

4 Baths

4,062 SqFt

Key Details

Property Type Single Family Home

Sub Type Single Family Residence

Listing Status Active

Purchase Type For Sale

Square Footage 4,062 sqft

Price per Sqft $245

Subdivision Grandview Est Sec 4-

MLS Listing ID 3280892

Bedrooms 4

Full Baths 3

Half Baths 1

HOA Y/N No

Year Built 2008

Annual Tax Amount $3,314

Lot Size 1.150 Acres

Acres 1.15

Lot Dimensions 50 X 202.55 IRR

Property Sub-Type Single Family Residence

Property Description

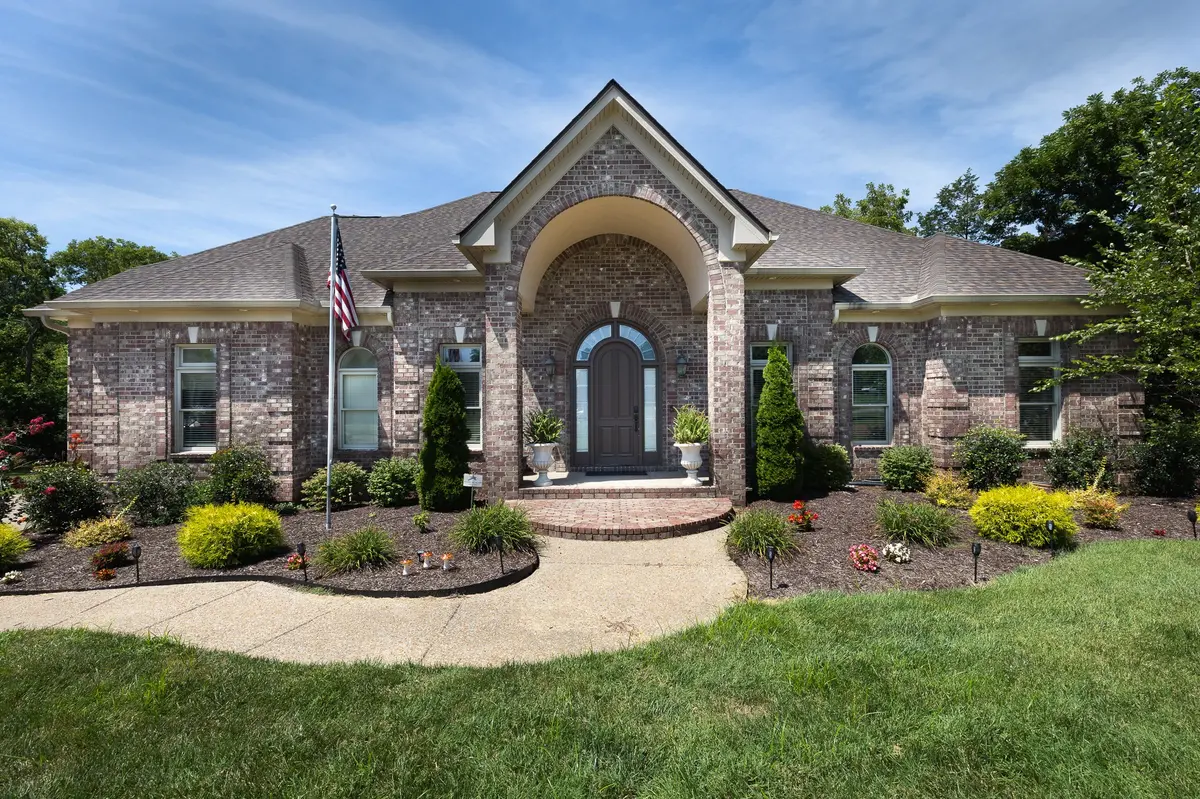
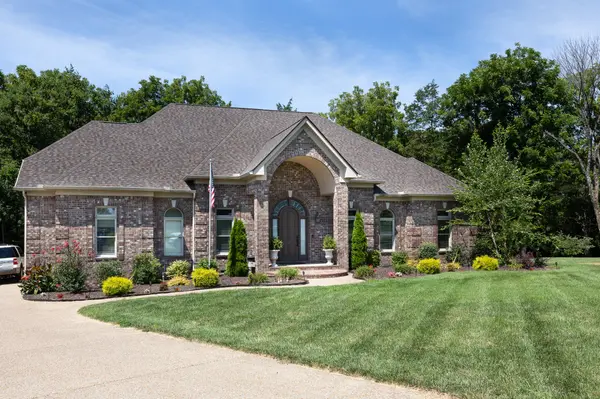
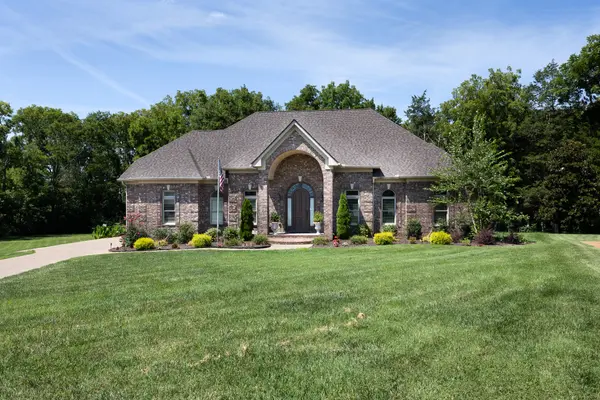
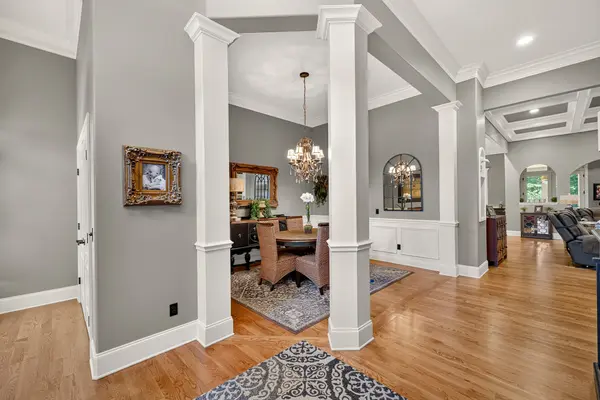
RARE 1.15 ACRE CUSTOM HOME offering over 4,000 sq. ft. of spacious ONE-LEVEL LIVING with upstairs bonus room, on a quiet cul-de-sac with NO HOA and a beautiful park-like setting backing up to Triple Creek Park. This lot is approximately three times the size of most of the other lots in the neighborhood. Designed for both comfortable everyday living and entertaining, this 4 bedroom, 3.5 bath home with a 3-car garage offers generous living spaces, a spacious kitchen with double ovens, a gas stove, and granite countertops, and an inviting screened porch with low-maintenance Trex decking and an exceptional, private backyard with room to relax, entertain, and enjoy the privacy of this oversized homesite. Large bonus/flex area that can serve as a media room, game room, home office, fitness space or second living area, also has a half bath. Major improvements offer added peace of mind, including a NEW ROOF, GUTTERS AND WATER HEATER in 2025, newer HVAC systems and an encapsulated crawlspace. Additional interior highlights include coffered ceilings, custom crown molding throughout, central vacuum system, Delta faucets with lifetime warranties, whole-home filtered water, and instant hot water throughout. The oversized primary suite includes a comfortable sitting area with a bay window, double treyed ceiling with recessed lighting, 2 walk-in closets, and a beautifully tiled walk-in shower. Also featured are an irrigation system and a storm shelter.

Location

State TN

County Sumner County

Rooms

Main Level Bedrooms 4

Interior

Interior Features Bookcases, Built-in Features, Ceiling Fan(s), Central Vacuum, Entrance Foyer, Extra Closets, High Ceilings, Open Floorplan, Pantry, Redecorated, Walk-In Closet(s)

Heating Natural Gas

Cooling Central Air

Flooring Wood, Tile

Fireplaces Number 1

Fireplace Y

Appliance Built-In Electric Oven, Double Oven, Gas Range, Dishwasher, Disposal, Dryer, Microwave, Stainless Steel Appliance(s), Water Purifier

Exterior

Exterior Feature Gas Grill, Storm Shelter

Garage Spaces 3.0

Utilities Available Natural Gas Available, Water Available

Amenities Available Underground Utilities

View Y/N false

Roof Type Shingle

Private Pool false

Building

Lot Description Cul-De-Sac, Level

Story 1

Sewer Public Sewer

Water Public

Structure Type Brick

New Construction false

Schools

Elementary Schools Benny C. Bills Elementary School

Middle Schools Joe Shafer Middle School

High Schools Gallatin Senior High School

Others

Senior Community false

Special Listing Condition Owner Agent

RealTracs IDX

Schools and Properties Nearby

Hannah Certain

Find out why customers are choosing LPT Realty to meet their real estate needs

Learn More About LPT Realty

Name
Phone*
Message

Tour the Home

118 Beth Ct