
Bought with Kylee Stone
$419,995
$419,995
For more information regarding the value of a property, please contact us for a free consultation.
3 Beds
2 Baths
1,815 SqFt
SOLD DATE : 09/29/2026
Key Details
Sold Price $419,995
Property Type Single Family Home
Sub Type Single Family Residence
Listing Status Sold
Purchase Type For Sale
Square Footage 1,815 sqft
Price per Sqft $231
Subdivision Cedars Of Cane Ridge
MLS Listing ID 3318724
Sold Date 09/29/26
Bedrooms 3
Full Baths 2
HOA Fees $100/mo
HOA Y/N Yes
Year Built 2026
Annual Tax Amount $3,287
Property Sub-Type Single Family Residence
Property Description
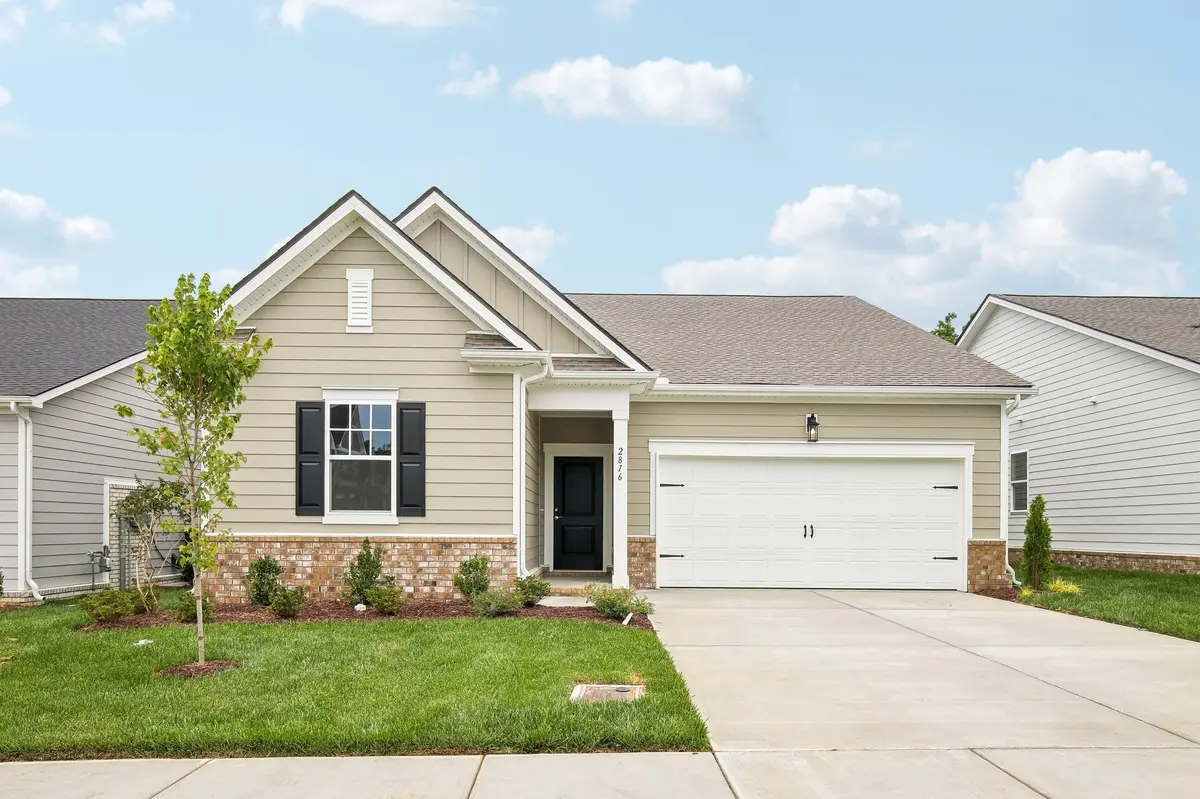
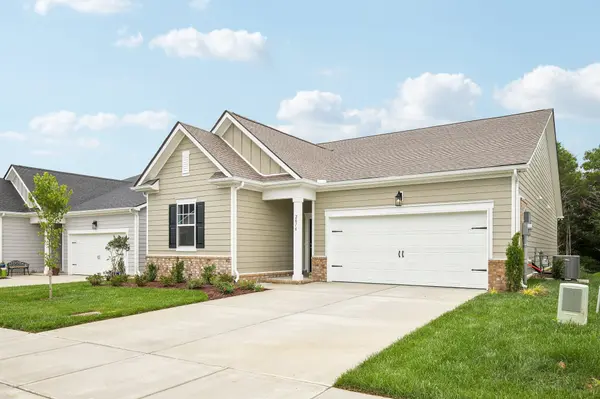
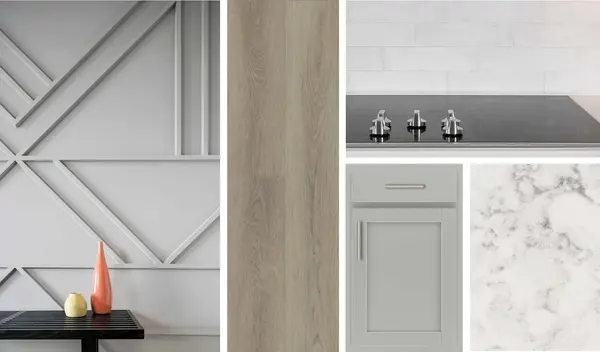
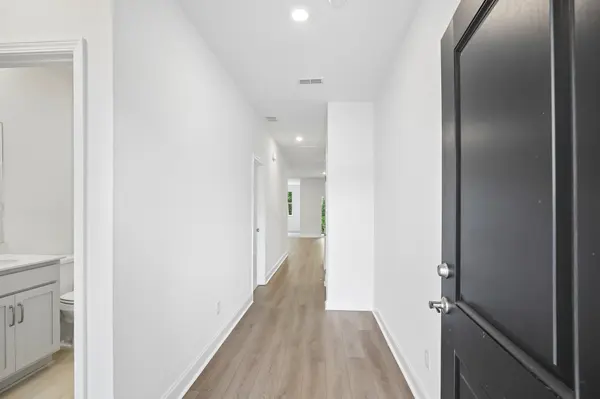
Homesite #28 - Welcome to the Hawking II by Ashton Woods, a beautifully designed one-level home located in a vibrant 55+ community. Featuring the stunning AW Collection® Milan - High Fashion, Higher Design palette featuring a sophisticated, contemporary aesthetic with a European-inspired feel, this home offers a perfect blend of style, comfort, and convenience. Choose Your Incentive! Qualified buyers can select either a 4.99% 30-year fixed FHA/VA interest rate through the builder's preferred lender or up to 3% of the sales price toward closing costs. Terms, conditions, and eligibility requirements apply. Contact the sales team for complete details.
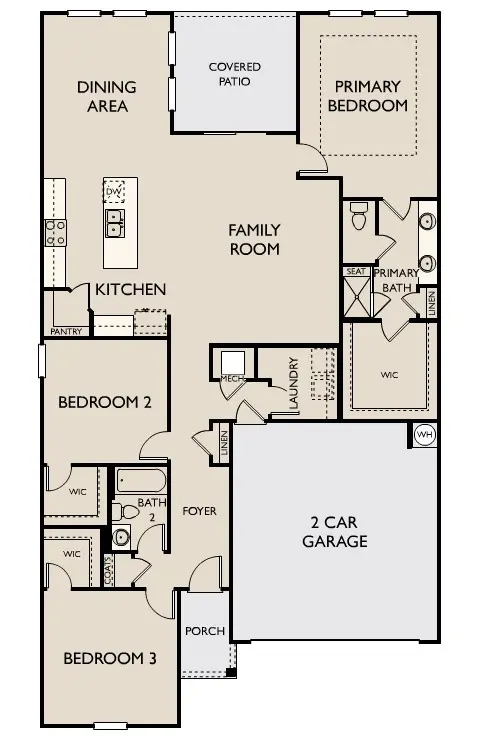
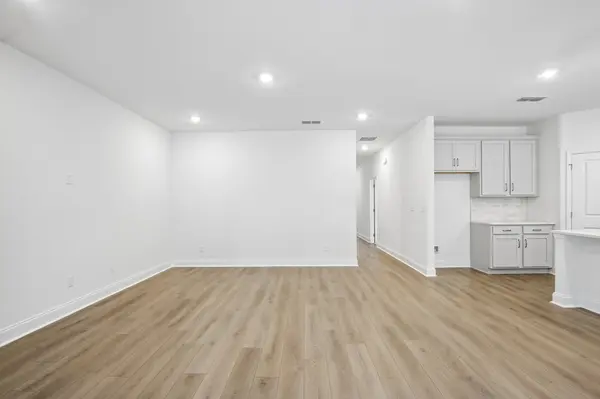
With 3 bedrooms, 2 bathrooms, and a 2-car garage, the thoughtfully designed open-concept floor plan provides an inviting space for everyday living and entertaining. The kitchen, dining area, and family room flow seamlessly together, creating a bright and spacious gathering place for family and friends.
Step outside to the covered rear porch, where you can relax and enjoy the added privacy of having no home directly behind you. Whether you're sipping your morning coffee or hosting guests, this outdoor living space extends the home's appeal and functionality.
The private owner's suite is designed as a peaceful retreat, featuring a luxurious bath with a large walk-in shower with a built-in bench, double vanity, and ample storage. Two generously sized secondary bedrooms are conveniently located near a shared hall bathroom, making them ideal for guests, hobbies, or a home office.
Designed with low-maintenance living in mind, the Hawking II combines sophisticated interior finishes, functional living spaces, and the ease of single-story living. Enjoy the lifestyle you've been looking for in a beautiful active-adult community that offers both comfort and connection in a thoughtfully crafted home.
Location
State TN
County Davidson County
Rooms
Main Level Bedrooms 3
Interior
Interior Features Open Floorplan, Pantry, Smart Thermostat, Walk-In Closet(s), Kitchen Island
Heating Natural Gas
Cooling Central Air
Flooring Carpet, Tile, Vinyl
Fireplace N
Appliance Built-In Electric Range, Dishwasher, Disposal, Microwave, Stainless Steel Appliance(s), Smart Appliance(s)
Exterior
Garage Spaces 2.0
Utilities Available Natural Gas Available, Water Available
Amenities Available Fifty Five and Up Community, Dog Park, Sidewalks, Underground Utilities, Trail(s)
View Y/N false
Private Pool false
Building
Story 1
Sewer Public Sewer
Water Public
Structure Type Fiber Cement,Brick
New Construction true
Schools
Elementary Schools A. Z. Kelley Elementary
Middle Schools Thurgood Marshall Middle
High Schools Cane Ridge High School
Others
HOA Fee Include Maintenance Grounds,Recreation Facilities,Trash
Senior Community true
Special Listing Condition Standard
Read Less Info
Want to know what your home might be worth? Contact us for a FREE valuation!

Our team is ready to help you sell your home for the highest possible price ASAP

© 2026 Listings courtesy of RealTrac as distributed by MLS GRID. All Rights Reserved.
NEARBY SCHOOLS & BUSINESSES
Find out why customers are choosing LPT Realty to meet their real estate needs