

2 Beds
2 Baths
1,729 SqFt
2 Beds
2 Baths
1,729 SqFt
Key Details
Property Type Single Family Home
Sub Type Garden
Listing Status Active
Purchase Type For Sale
Square Footage 1,729 sqft
Price per Sqft $202
Subdivision Lenox Place Ph 2-Len
MLS Listing ID 3336272
Bedrooms 2
Full Baths 2
HOA Fees $325/mo
HOA Y/N Yes
Year Built 2006
Annual Tax Amount $1,768
Property Sub-Type Garden
Property Description
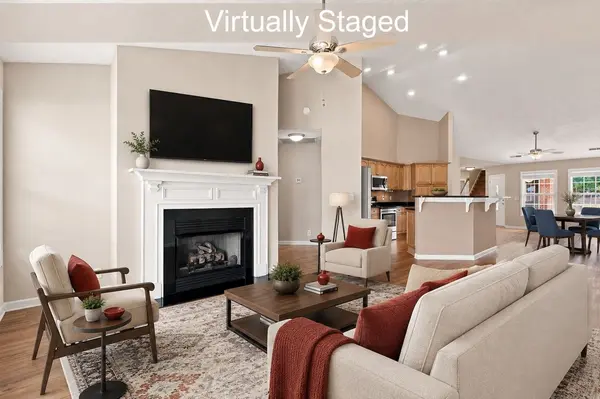
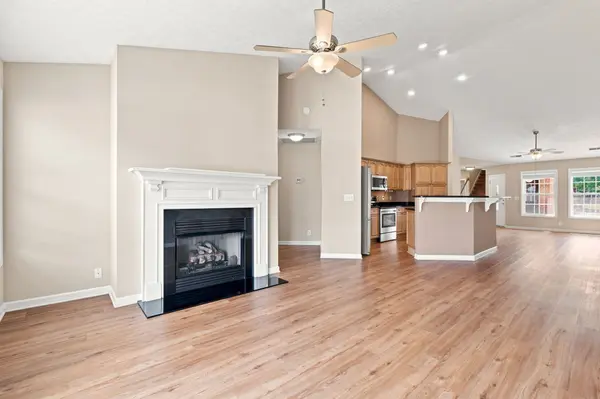
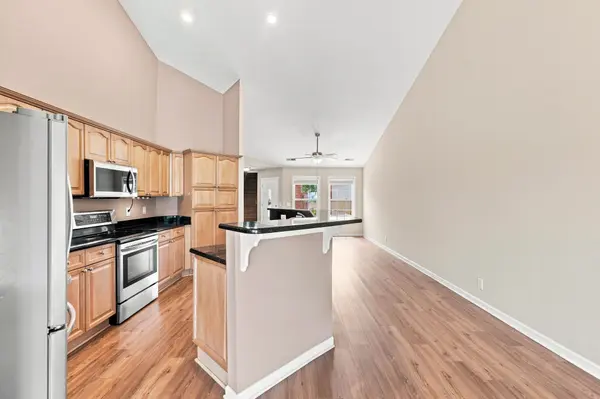
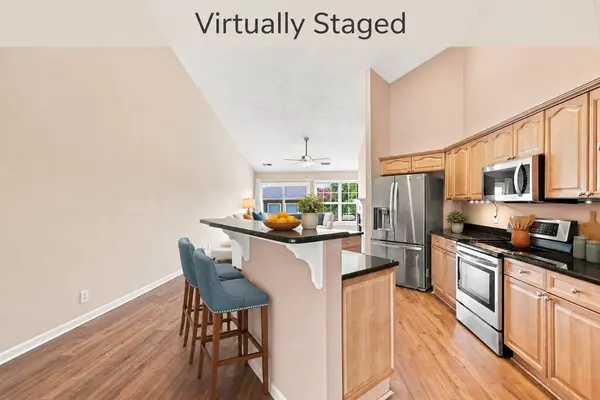
Vaulted ceilings enhance the open connection between the kitchen, dining area, and living room. A gas fireplace creates a comfortable gathering place, while the upstairs bonus room can become a hobby studio, guest retreat, home office, exercise area, or additional lounge. Guest parking beside the home makes entertaining and family visits especially convenient.
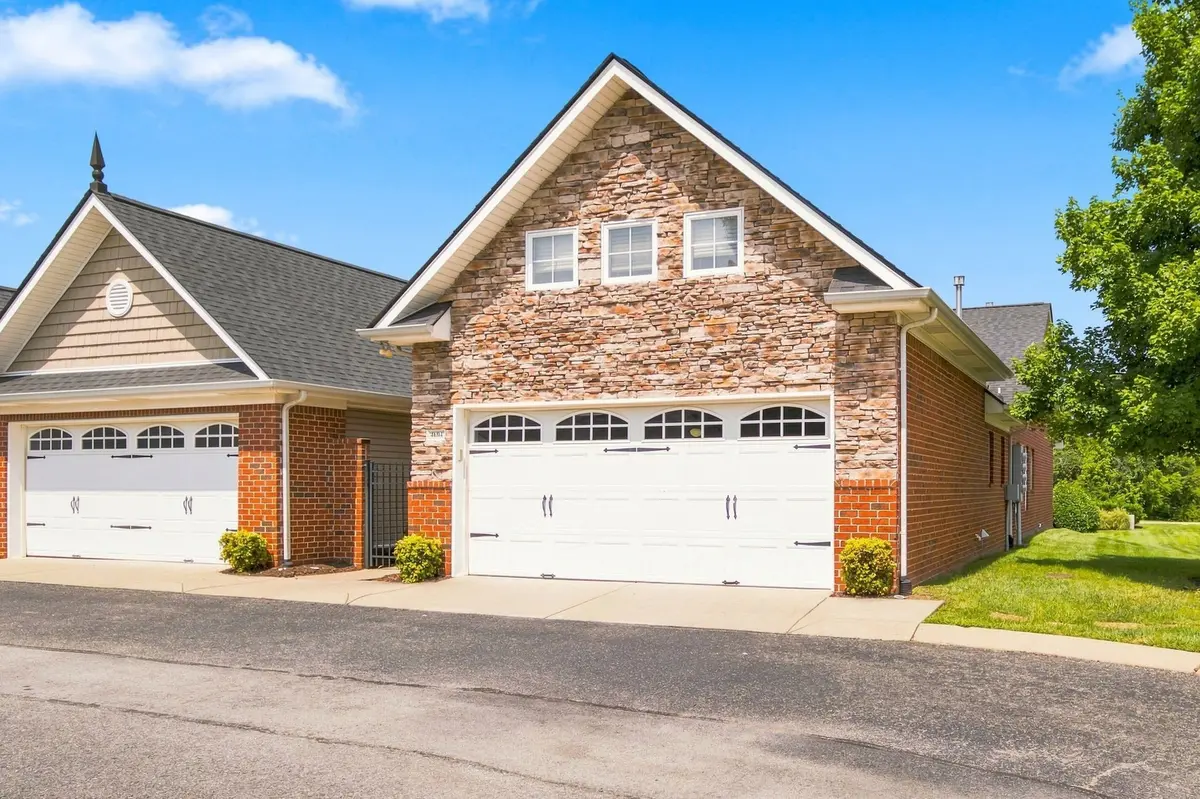
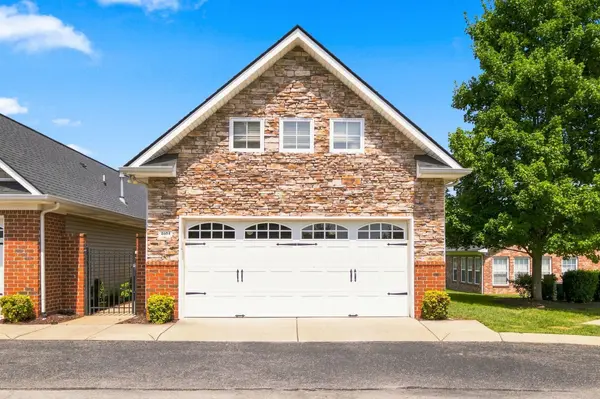
The $325 monthly HOA fee includes exterior maintenance and access to the swimming pool, clubhouse, and exercise room. With its end-unit setting, attached garage, flexible bonus room, private outdoor area, and convenient Gallatin location, this home offers an appealing next chapter for buyers who want less exterior upkeep and more time to enjoy life.
Furniture, televisions, décor, accessories, and outdoor plants shown in staged photos are not included.
Location
State TN
County Sumner County
Rooms
Main Level Bedrooms 2
Interior
Interior Features Ceiling Fan(s), Extra Closets, High Ceilings, Open Floorplan, Pantry, Kitchen Island
Heating Central, Natural Gas
Cooling Ceiling Fan(s), Central Air, Electric
Flooring Wood, Laminate, Tile
Fireplaces Number 1
Fireplace Y
Appliance Electric Oven, Electric Range, Dishwasher, Microwave, Refrigerator, Stainless Steel Appliance(s)
Exterior
Garage Spaces 2.0
Utilities Available Electricity Available, Natural Gas Available, Water Available
Amenities Available Fifty Five and Up Community, Clubhouse, Fitness Center, Pool, Sidewalks, Tennis Court(s), Underground Utilities, Trail(s)
View Y/N false
Private Pool false
Building
Story 2
Sewer Public Sewer
Water Public
Structure Type Brick,Stone,Vinyl Siding
New Construction false
Schools
Elementary Schools Guild Elementary
Middle Schools Rucker Stewart Middle
High Schools Gallatin Senior High School
Others
HOA Fee Include Maintenance Structure,Maintenance Grounds,Recreation Facilities
Senior Community true
Special Listing Condition Standard

Schools and Properties Nearby
Find out why customers are choosing LPT Realty to meet their real estate needs