


Bought with Kate Nicewicz Scott
$254,000
$259,900
2.3%For more information regarding the value of a property, please contact us for a free consultation.
3 Beds
2 Baths
1,422 SqFt
SOLD DATE : 10/05/2026
Key Details
Sold Price $254,000
Property Type Single Family Home
Sub Type Single Family Residence
Listing Status Sold
Purchase Type For Sale
Square Footage 1,422 sqft
Price per Sqft $178
Subdivision Trent Place Phase 2
MLS Listing ID 3502033
Sold Date 10/05/26
Bedrooms 3
Full Baths 2
HOA Y/N No
Year Built 2007
Annual Tax Amount $1,043
Lot Size 0.460 Acres
Acres 0.46
Lot Dimensions 100X200.04
Property Sub-Type Single Family Residence
Property Description
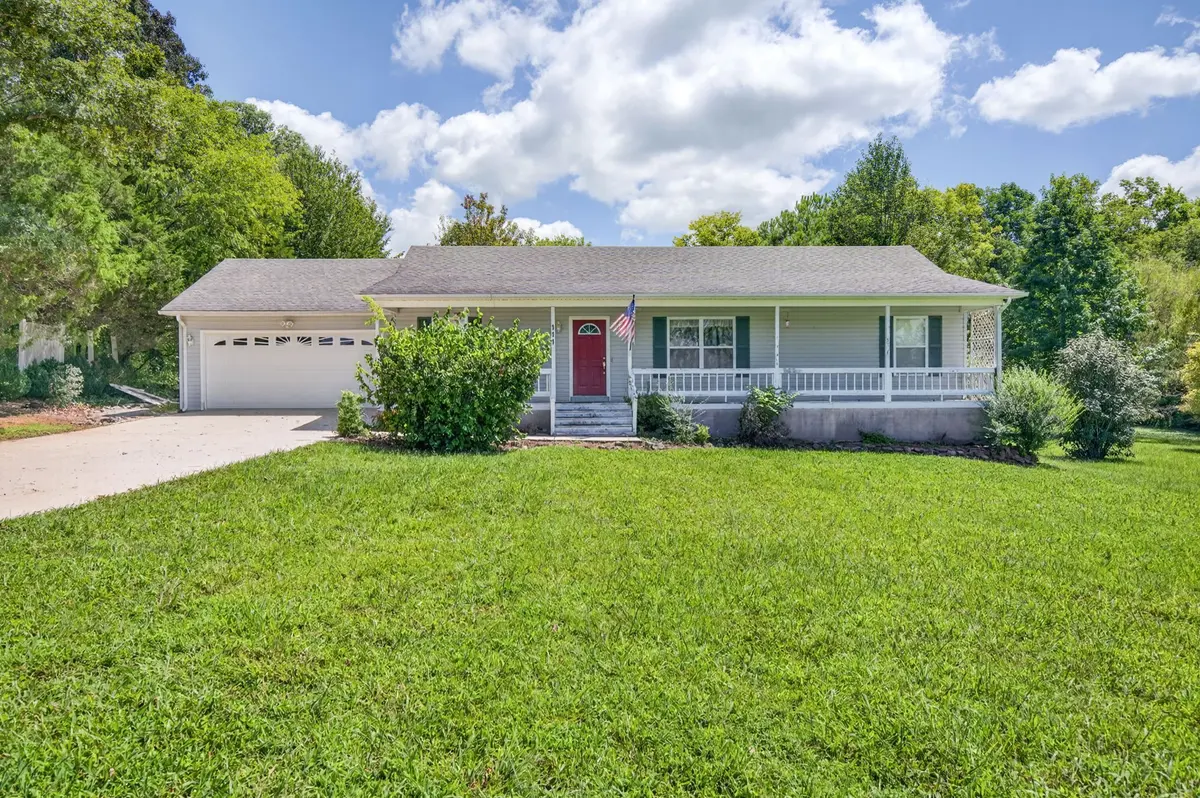
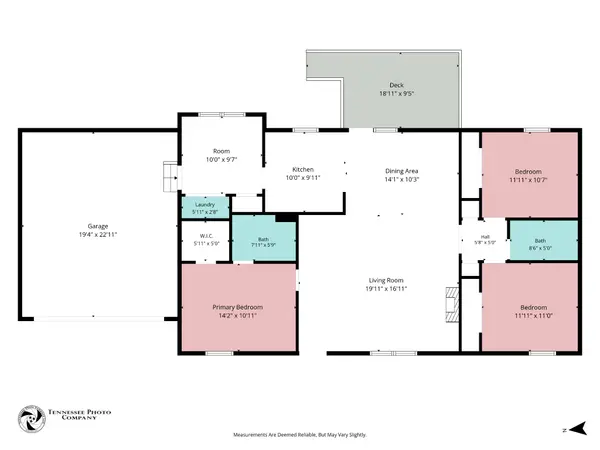
MULTIPLE OFFERS- HIGHEST AND BEST TO BE RECEIVED BY 5:00 PM SEPTEMBER 4th. Welcome home to this charming 3-bedroom, 2-bath residence featuring a cozy electric fireplace in the living room and a dedicated office or craft space perfect for working from home or pursuing your creative passions. A spacious 2-car garage provides convenient covered parking, and the property is located just minutes from town for easy access to shopping, dining, and everyday essentials. Step outside to enjoy a private backyard surrounded by trees—a peaceful retreat right at home. Hobby enthusiasts will love the 15x30 building equipped with electricity and a half bath—ideal for a workshop, studio, or extra storage. The kitchen appliances along with the washer and dryer convey with the home, the septic was pumped in 2025, and the toilet in the shed was replaced in 2026 with the lines professionally cleaned. The wood decking offers wonderful outdoor living potential and just needs a little TLC to bring it back to its full glory. Beyond that, this home is move-in ready and waiting for its next owner. Schedule your showing today before this one is gone! Professional photos coming next week. All pertinent information to be verified by Buyer and Buyer's agent. Inspections welcome but seller will not make any repairs. Seller will not accept any offers with Home Sale Contingencies. Security cameras do not convey.
Location
State TN
County White County
Rooms
Main Level Bedrooms 3
Interior
Interior Features Ceiling Fan(s)
Heating Central, Electric
Cooling Central Air, Electric
Flooring Carpet, Laminate, Luxury Vinyl
Fireplaces Number 1
Fireplace Y
Appliance Electric Oven, Electric Range, Dishwasher, Dryer, Refrigerator, Washer
Exterior
Garage Spaces 2.0
Utilities Available Electricity Available, Water Available
View Y/N false
Roof Type Shingle
Private Pool false
Building
Lot Description Corner Lot, Rolling Slope
Story 1
Sewer Septic Tank
Water Private
Structure Type Frame
New Construction false
Schools
Elementary Schools Cassville Elementary
Middle Schools White Co Middle School
High Schools White County High School
Others
Senior Community false
Special Listing Condition Standard
Read Less Info
Want to know what your home might be worth? Contact us for a FREE valuation!

Our team is ready to help you sell your home for the highest possible price ASAP

© 2026 Listings courtesy of RealTrac as distributed by MLS GRID. All Rights Reserved.
NEARBY SCHOOLS & BUSINESSES
Find out why customers are choosing LPT Realty to meet their real estate needs