



3 Beds
3 Baths
2,833 SqFt
3 Beds
3 Baths
2,833 SqFt
Key Details
Property Type Single Family Home
Sub Type Single Family Residence
Listing Status Active
Purchase Type For Sale
Square Footage 2,833 sqft
Price per Sqft $218
Subdivision Cumberland Cove
MLS Listing ID 3516104
Bedrooms 3
Full Baths 2
Half Baths 1
HOA Fees $138/ann
HOA Y/N Yes
Year Built 1998
Annual Tax Amount $2,367
Lot Size 4.000 Acres
Acres 4.0
Property Sub-Type Single Family Residence
Property Description
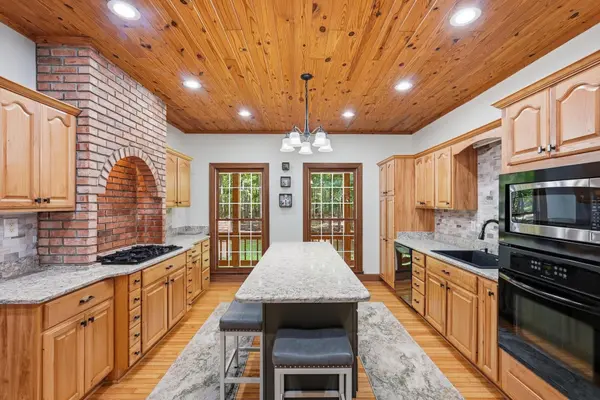
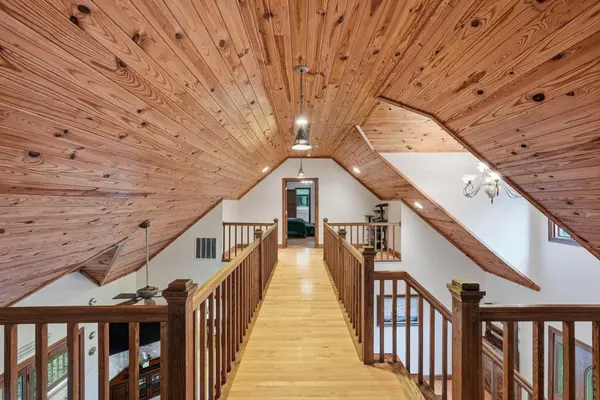
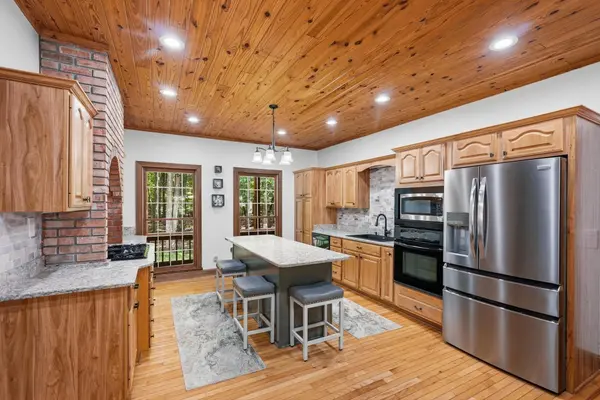
The beautifully updated 3-bedroom, 3.5-bath main residence includes a fully equipped, private mother-in-law suite—ideal for multi-generational living or guests. The main home features dual primary suites, one on the main level and another upstairs, plus a spacious bonus room and generously sized bedrooms. The inviting living area centers around a gas log fireplace, while the chef's kitchen offers granite countertops, custom cabinetry with pull-out drawers, and brand-new refrigerator, microwave, and sink. Fresh interior paint and a washer and dryer that remain add convenience.
The private mother-in-law suite features its own ensuite bath and gas log fireplace. Outside, enjoy the freshly painted wrap-around porch, perfect for taking in the peaceful surroundings and watching local deer. The beautifully landscaped acreage features mature hostas, hydrangeas, and rhododendrons, plus a fully fenced, established organic garden currently producing a variety of vegetables.
Additional features include a 2-car attached garage, circle driveway with ample recreational vehicle parking, storage shed, whole-house backup generator, whole-home water filtration system, and fully encapsulated crawlspace for enhanced climate and moisture control.
Location
State TN
County Putnam County
Rooms
Main Level Bedrooms 1
Interior
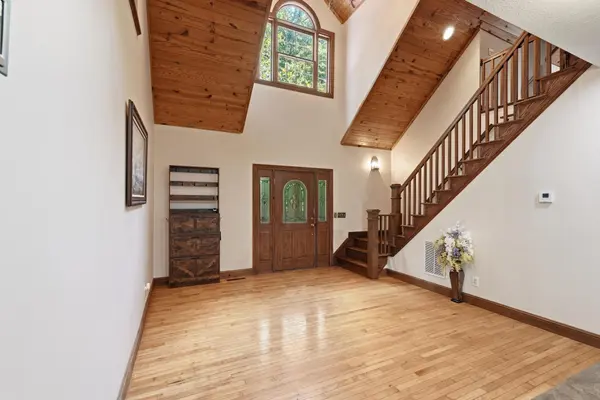
Interior Features Air Filter, Ceiling Fan(s), Entrance Foyer, High Ceilings, Kitchen Island
Heating Central, Heat Pump
Cooling Central Air
Flooring Carpet, Wood, Tile
Fireplaces Number 2
Fireplace Y
Appliance Built-In Gas Oven, Cooktop, Dishwasher, Disposal, Dryer, Microwave, Refrigerator, Washer
Exterior
Garage Spaces 2.0
Utilities Available Water Available
Amenities Available Clubhouse
View Y/N false
Roof Type Metal
Private Pool false
Building
Lot Description Corner Lot, Wooded
Story 2
Sewer Septic Tank
Water Public
Structure Type Brick,Vinyl Siding
New Construction false
Schools
Elementary Schools Burks Elementary
Middle Schools Monterey High School
High Schools Monterey High School
Others
Senior Community false
Special Listing Condition Standard

Schools and Properties Nearby
Find out why customers are choosing LPT Realty to meet their real estate needs