



4 Beds
3 Baths
2,494 SqFt
4 Beds
3 Baths
2,494 SqFt
Key Details
Property Type Single Family Home
Sub Type Single Family Residence
Listing Status Active
Purchase Type For Sale
Square Footage 2,494 sqft
Price per Sqft $224
Subdivision The Retreats At White Oak
MLS Listing ID 3501380
Bedrooms 4
Full Baths 2
Half Baths 1
HOA Fees $75/mo
HOA Y/N Yes
Year Built 2026
Annual Tax Amount $2,103
Lot Size 10,890 Sqft
Acres 0.25
Lot Dimensions 74.28X140.8
Property Sub-Type Single Family Residence
Property Description
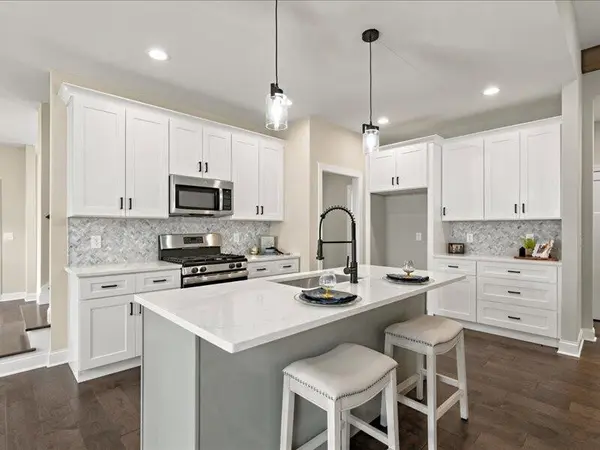
Imagine starting your morning with coffee in the window-lined breakfast nook, gathering around the kitchen while dinner is being prepared, and ending the day relaxing beside the white brick fireplace. Exposed wood beams and a stained wood mantle add warmth and character to the open living space, while a separate dining room with custom wall detail gives you a beautiful setting for holidays, celebrations and dinners with friends.
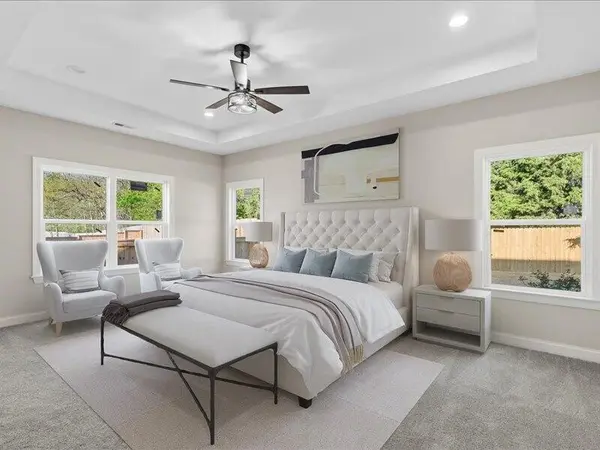
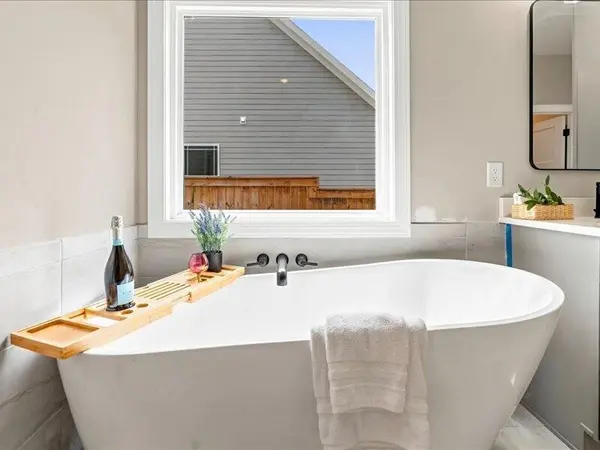
When it's time to unwind, the main-level primary suite becomes your own private retreat. A sliding barn door opens to a spa-inspired bath with a freestanding soaking tub, oversized tiled shower with dual niches, dual vanities, center storage tower and modern black fixtures.
Upstairs, three additional bedrooms offer space for family, guests, a home office or hobbies--but there's even more waiting to be discovered. Unfinished expansion space gives you the opportunity to create the bonus room, media room, gym or additional living space you've been wishing for.
Outside, the fenced backyard is ready for four-legged friends, playtime, grilling with friends or a quiet evening at home.
And here, you're not simply buying a house. You're buying into the lifestyle of The Retreats at White Oak, with gated entry, a community pool and clubhouse, tennis courts, playground and walking areas--all with the benefit of low county taxes and convenient access to everything Ooltewah has to offer.
Never occupied. Beautifully finished. Room to grow. And now offered at $559,900.
Some homes are better experienced than simply viewed online. Come walk through 8886 Silver Maple, imagine your life here, and see why this may be the one you've been waiting for.
Location
State TN
County Hamilton County
Interior
Interior Features Ceiling Fan(s)
Cooling Ceiling Fan(s), Central Air
Fireplace N
Appliance Microwave, Gas Range, Range, Dishwasher
Exterior
Garage Spaces 2.0
Utilities Available Water Available
View Y/N false
Private Pool false
Building
Sewer Public Sewer
Water Public
Structure Type Other
New Construction true
Schools
Elementary Schools Ooltewah Elementary School
Middle Schools Hunter Middle School
High Schools Ooltewah High School
Others
Senior Community false
Special Listing Condition Standard

Schools and Properties Nearby
Find out why customers are choosing LPT Realty to meet their real estate needs