




Bought with Lyndie Rush
$679,900
$679,900
For more information regarding the value of a property, please contact us for a free consultation.
3 Beds
3 Baths
2,112 SqFt
SOLD DATE : 10/01/2026
Key Details
Sold Price $679,900
Property Type Townhouse
Sub Type Townhouse
Listing Status Sold
Purchase Type For Sale
Square Footage 2,112 sqft
Price per Sqft $321
Subdivision Echelon Cottages
MLS Listing ID 3546604
Sold Date 10/01/26
Bedrooms 3
Full Baths 3
HOA Fees $348/mo
HOA Y/N Yes
Year Built 2019
Annual Tax Amount $2,453
Lot Size 2,178 Sqft
Acres 0.05
Property Sub-Type Townhouse
Property Description
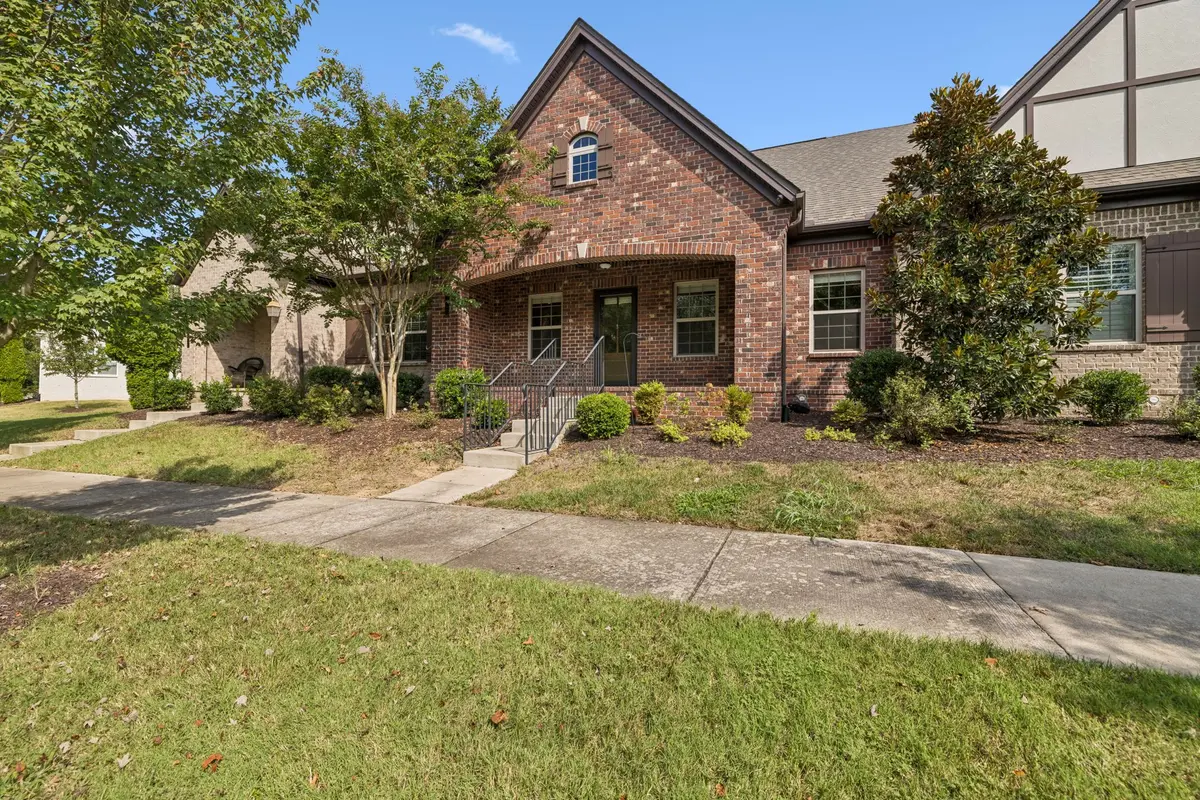
Welcome home to this beautifully designed brick townhome offering an ideal blend of comfort, functionality, and flexible living space. The main level features two bedrooms and two full baths, making everyday living easy and convenient. At the heart of the home is a knockout kitchen that opens seamlessly to the family area, which then flows effortlessly into the dining space—perfect for both relaxed evenings and entertaining guests. Whole-house water purification system, separate ice maker, electronic air filter, and all appliances remain. New refrigerator (2026). Stunning quartz counters in kitchen and baths.
Upstairs, you'll find a spacious third bedroom/flex area with its own full bath, offering endless possibilities to suit your lifestyle. Use it as a private bedroom, home office, media room, bonus space, guest retreat, or whatever fits your needs.
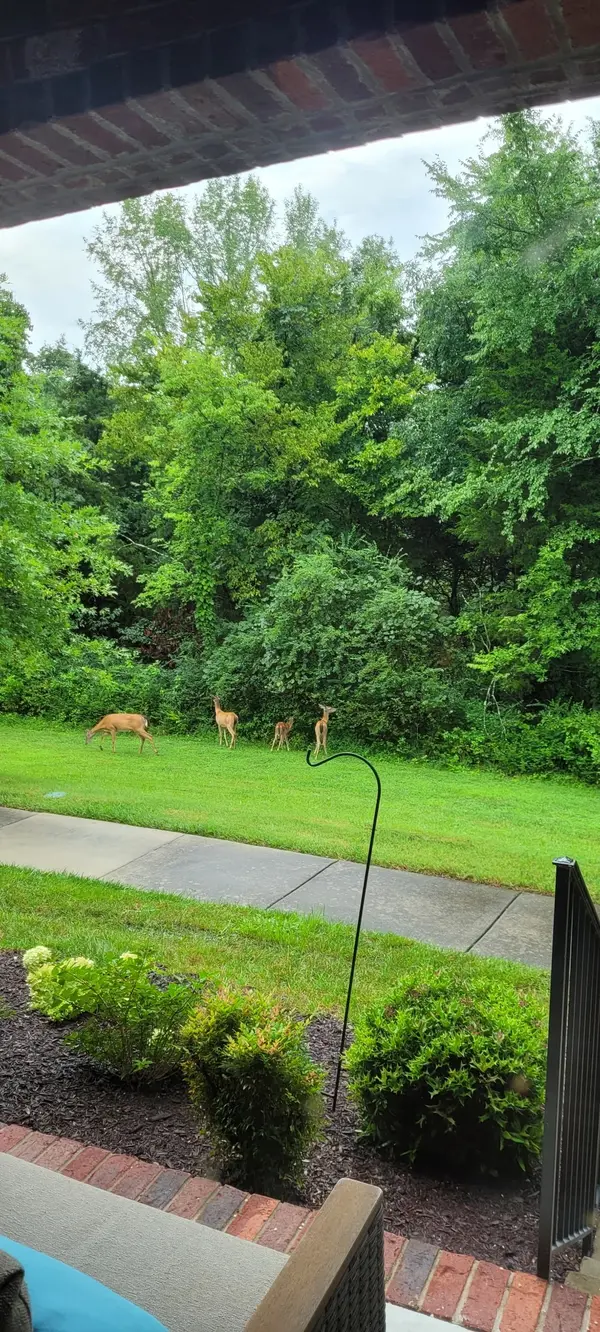
Step outside to the fenced courtyard, a private spot that's perfect for grilling, morning coffee, entertaining, or letting your furry friend enjoy some fresh air.
Residents also enjoy a welcoming community with amenities including a pool, pavilion, clubhouse, and sidewalks—providing plenty of opportunities to relax, gather, and enjoy the neighborhood.
With generous living spaces, a flexible upstairs retreat, outdoor space, and desirable community amenities, this townhome offers a layout designed to grow and adapt with you.
Location
State TN
County Williamson County
Rooms
Main Level Bedrooms 2
Interior
Interior Features Extra Closets, Open Floorplan, Pantry, Walk-In Closet(s)
Heating Central, Natural Gas
Cooling Central Air, Electric
Flooring Carpet, Wood, Tile
Fireplace N
Appliance Gas Range, Dishwasher, Disposal, Dryer, Ice Maker, Microwave, Refrigerator, Washer, Water Purifier
Exterior
Garage Spaces 2.0
Utilities Available Electricity Available, Natural Gas Available, Water Available
Amenities Available Fitness Center, Playground, Pool, Sidewalks, Underground Utilities
View Y/N false
Private Pool false
Building
Lot Description Level
Story 2
Sewer Public Sewer
Water Private
Structure Type Brick
New Construction false
Schools
Elementary Schools Trinity Elementary
Middle Schools Fred J Page Middle School
High Schools Fred J Page High School
Others
HOA Fee Include Maintenance Structure,Maintenance Grounds,Recreation Facilities,Trash,Water
Senior Community false
Special Listing Condition Standard
Read Less Info
Want to know what your home might be worth? Contact us for a FREE valuation!

Our team is ready to help you sell your home for the highest possible price ASAP

© 2026 Listings courtesy of RealTrac as distributed by MLS GRID. All Rights Reserved.
NEARBY SCHOOLS & BUSINESSES
Find out why customers are choosing LPT Realty to meet their real estate needs