


3 Beds
2 Baths
1,853 SqFt
3 Beds
2 Baths
1,853 SqFt
Key Details
Property Type Single Family Home
Sub Type Single Family Residence
Listing Status Coming Soon
Purchase Type For Sale
Square Footage 1,853 sqft
Price per Sqft $169
Subdivision Irongate Ests
MLS Listing ID 3597496
Bedrooms 3
Full Baths 2
HOA Y/N No
Year Built 1975
Annual Tax Amount $1,145
Lot Size 0.370 Acres
Acres 0.37
Lot Dimensions 85X190
Property Sub-Type Single Family Residence
Property Description
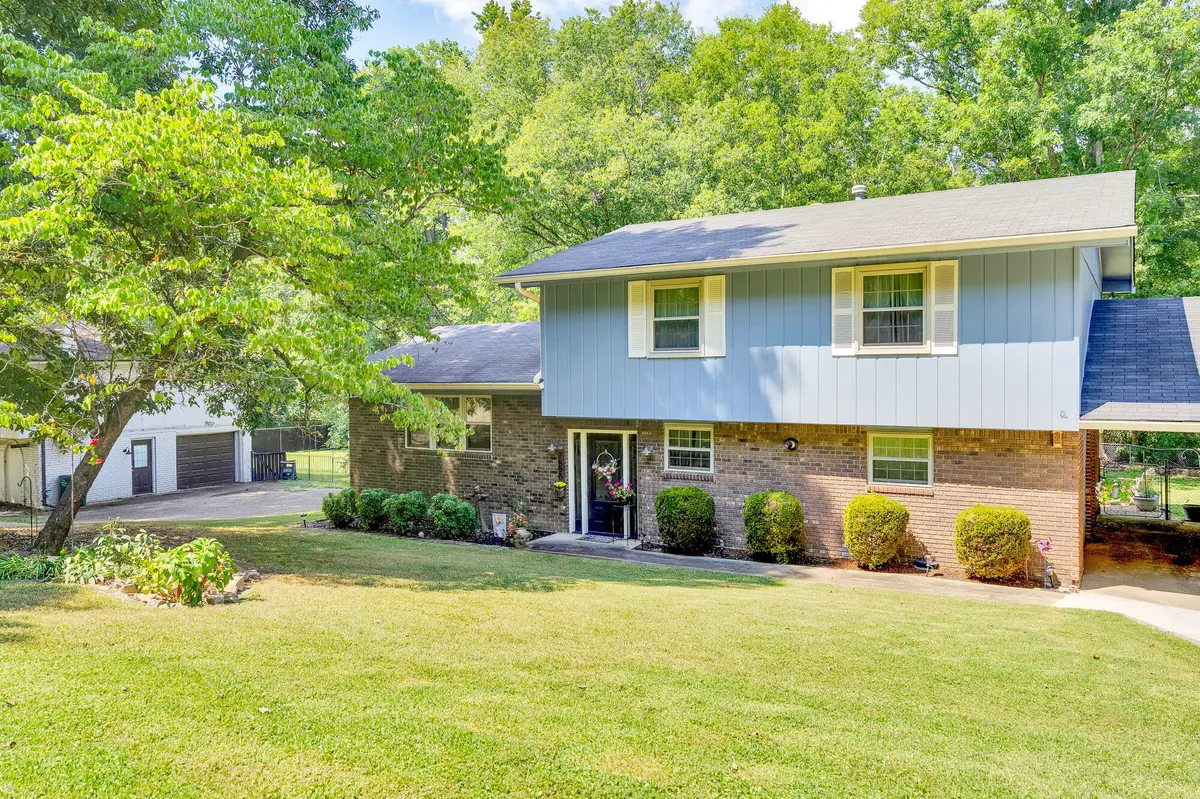
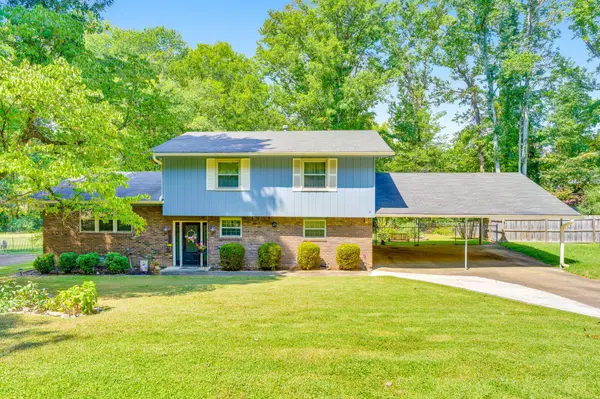
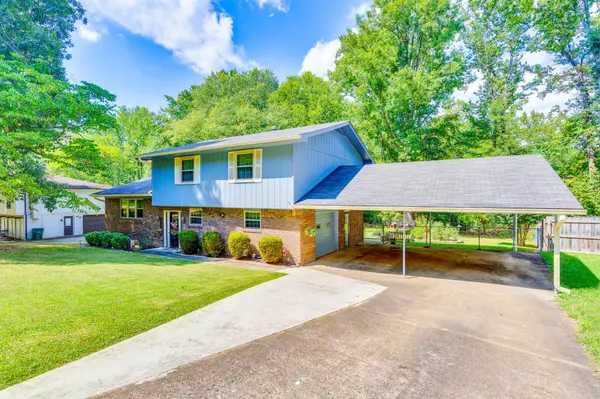
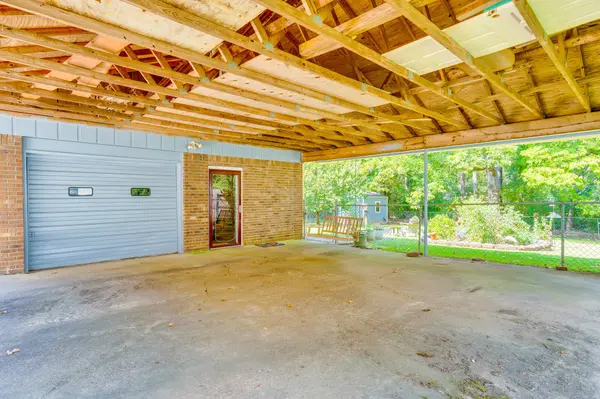
The carport-side entrance serves as the home's everyday gathering point, creating an easy and welcoming way for guests to come and go. The cozy finished basement offers a comfortable family den with a fireplace perfect for movie nights, game nights, or relaxing together. The updated kitchen flows into a generously sized dining area with easy access to the screened-in porch, creating a wonderful space for both everyday living and entertaining.
Step outside and discover a backyard with something for everyone. Established blueberry, blackberry, and strawberry plants add a touch of country charm, while a butterfly garden filled with colorful zinnias brings beauty and life to the yard. A storage shed provides a great spot for gardening projects, hobbies, tinkering, or simply keeping outdoor essentials organized. With half an acre to enjoy, there is plenty of room to create your own outdoor retreat.
And the location is hard to beat! Enjoy being just minutes from Chester Frost Park and the beautiful views and recreation of the lake, while convenient access to Highway 27 makes getting around Hixson and into Downtown Chattanooga a breeze.
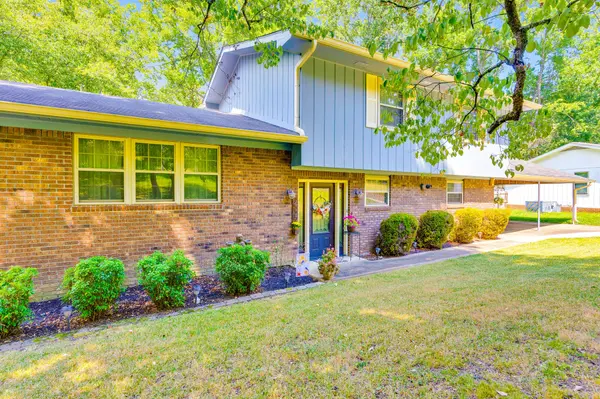
There is room to make your own aesthetic updates while still preserving the timeless charm that makes this home special. If you're looking for a home with warmth, personality, outdoor space, and a location that puts you close to both nature and the city, come see 7529 Irongate Lane you may just feel at home.
Location
State TN
County Hamilton County
Interior
Interior Features Ceiling Fan(s)
Heating Electric
Cooling Central Air
Flooring Carpet, Wood, Tile, Other
Fireplaces Number 1
Fireplace Y
Appliance Refrigerator, Microwave, Cooktop, Dishwasher
Exterior
Garage Spaces 1.0
Utilities Available Electricity Available, Water Available
View Y/N false
Roof Type Asphalt
Private Pool false
Building
Lot Description Level, Other
Sewer Septic Tank
Water Public
Structure Type Other
New Construction false
Schools
Elementary Schools Middle Valley Elementary School
Middle Schools Hixson Middle School
High Schools Hixson High School
Others
Senior Community false
Special Listing Condition Standard

Schools and Properties Nearby
Find out why customers are choosing LPT Realty to meet their real estate needs