
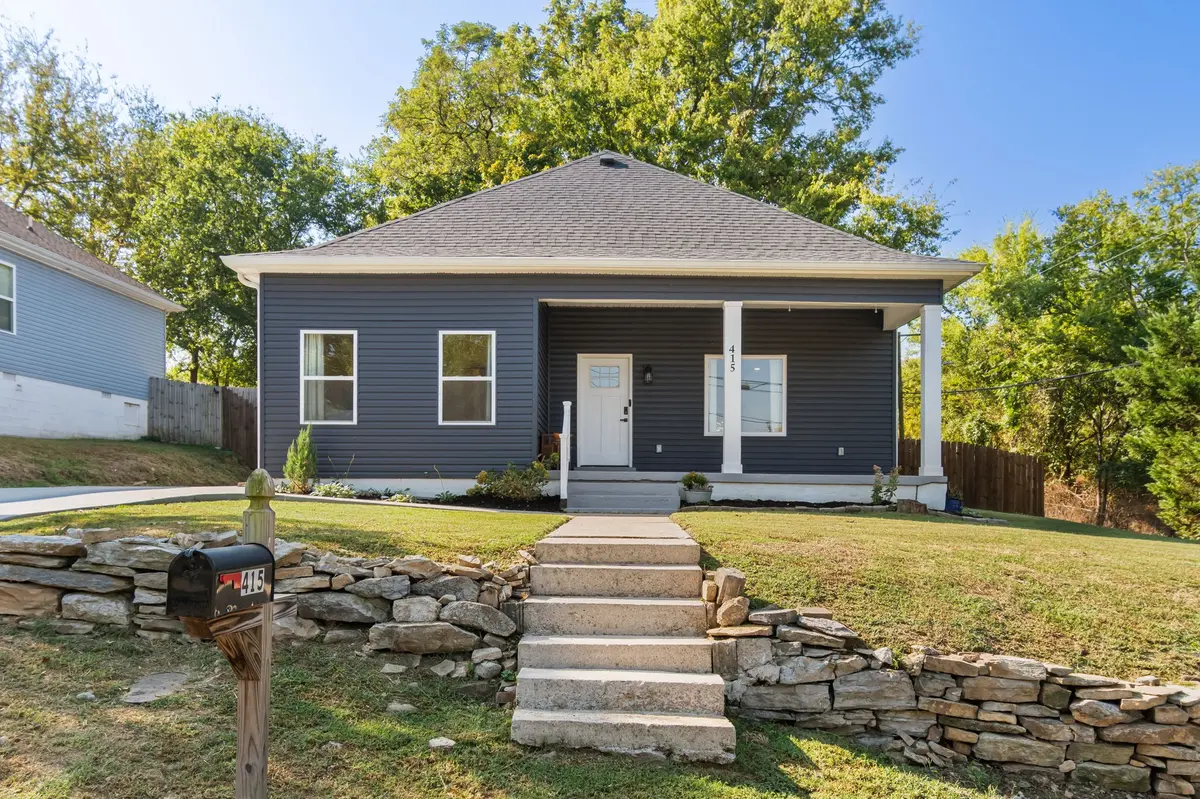
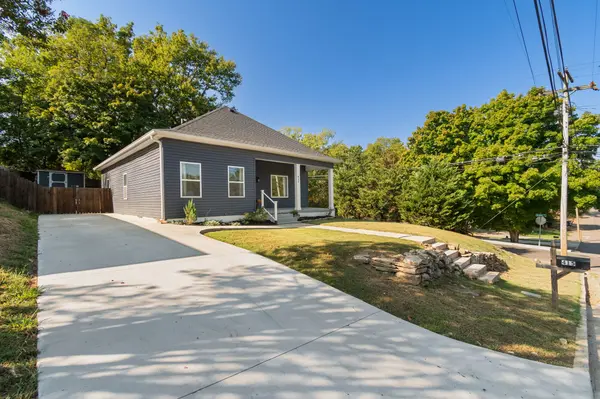
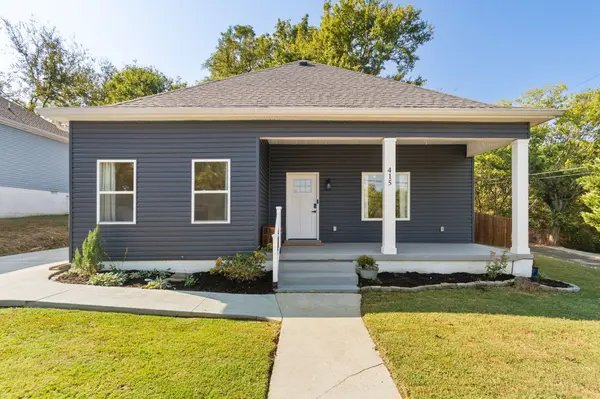
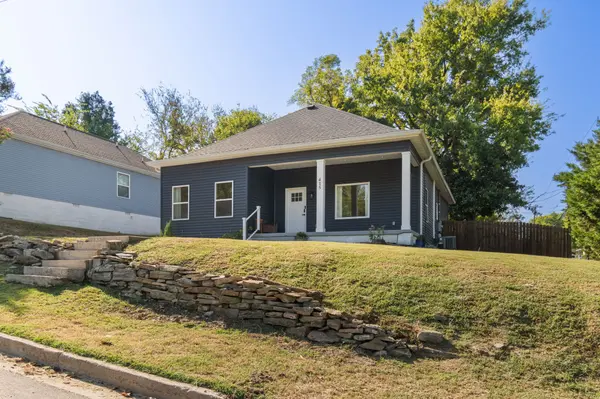


3 Beds
3 Baths
1,567 SqFt
3 Beds
3 Baths
1,567 SqFt
Key Details
Property Type Single Family Home
Sub Type Single Family Residence
Listing Status Active
Purchase Type For Sale
Square Footage 1,567 sqft
Price per Sqft $241
Subdivision Highland Park
MLS Listing ID 3598307
Bedrooms 3
Full Baths 3
HOA Y/N No
Year Built 1900
Annual Tax Amount $1,535
Lot Size 10,018 Sqft
Acres 0.23
Lot Dimensions 80X130
Property Sub-Type Single Family Residence
Property Description
The kitchen was designed with both style and everyday function in mind, featuring quartz countertops, semi-custom soft-close cabinetry, stainless steel appliances, and a walk-in pantry. A spacious laundry area provides additional storage and convenience. Custom marble tile showers and floors add a polished finish to the bathrooms, while solid-core interior doors provide a substantial, quality feel throughout the home.
Energy efficiency was also a priority in the renovation, with a recently updated heat pump central air system, spray foam insulation, and Energy Star windows and doors.
The fenced backyard offers a great outdoor space for dinner with friends and family, kids to play, or simply enjoying the partially shaded yard. There is also room to create a garden or further personalize the outdoor space.
Located less than a mile from the historic arts district and near the heart of town, the home is close to local coffee shops, restaurants, shops, and family-friendly activities.
Location
State TN
County Maury County
Rooms
Main Level Bedrooms 3
Interior
Heating Central
Cooling Central Air
Flooring Luxury Vinyl
Fireplace N
Appliance Electric Oven, Electric Range, Dishwasher, Dryer, Microwave, Refrigerator, Stainless Steel Appliance(s), Washer
Exterior
Utilities Available Water Available
View Y/N false
Private Pool false
Building
Story 1
Sewer Public Sewer
Water Public
Structure Type Vinyl Siding
New Construction false
Schools
Elementary Schools Highland Park Elementary
Middle Schools Battle Creek Middle School
High Schools Columbia Central High School
Others
Senior Community false
Special Listing Condition Standard

Schools and Properties Nearby
Find out why customers are choosing LPT Realty to meet their real estate needs