



4 Beds
3 Baths
2,107 SqFt
4 Beds
3 Baths
2,107 SqFt
Key Details
Property Type Single Family Home
Sub Type Single Family Residence
Listing Status Active
Purchase Type For Sale
Square Footage 2,107 sqft
Price per Sqft $230
Subdivision Seven Lakes
MLS Listing ID 3598691
Bedrooms 4
Full Baths 2
Half Baths 1
HOA Fees $70/mo
HOA Y/N Yes
Year Built 2011
Annual Tax Amount $1,778
Lot Size 0.280 Acres
Acres 0.28
Lot Dimensions 80X125
Property Sub-Type Single Family Residence
Property Description
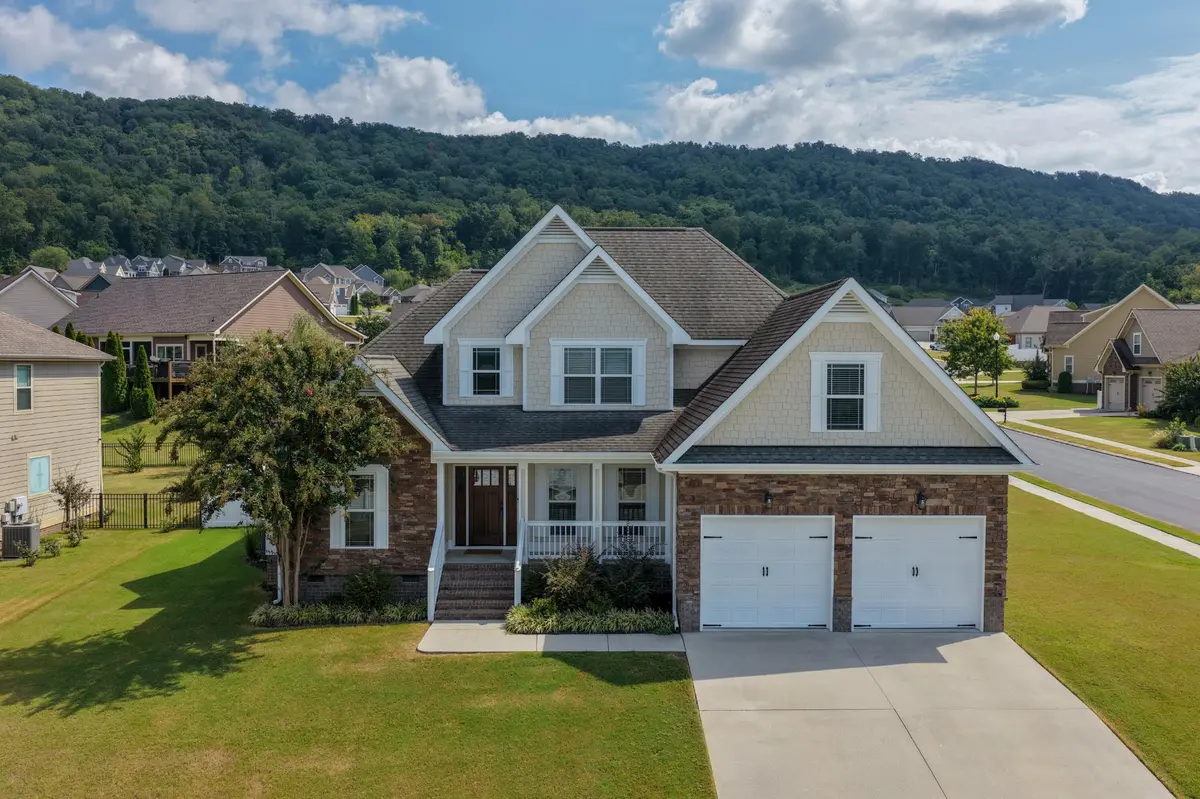
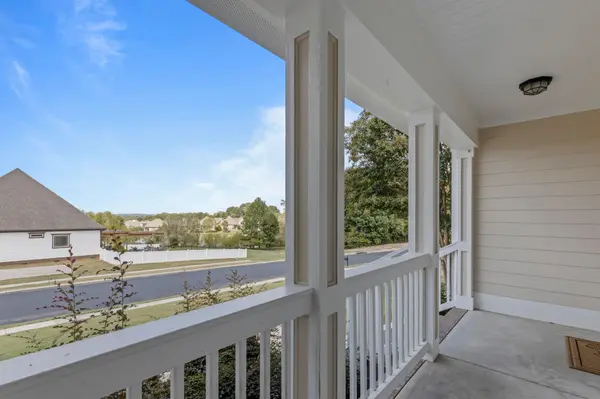
Inside, an open floor plan unfolds beneath soaring vaulted ceilings and rich hardwood floors, centered around a refined gas log fireplace in the living room. The eat-in kitchen is finished with granite counters and generous cabinetry, flowing effortlessly to a screened porch that frames a fully fenced backyard and sweeping mountain views -- a striking backdrop for both everyday living and sophisticated entertaining. A separate dining room (or flexible home office) and a conveniently placed laundry room complete the main level with ease.
The main-level primary suite serves as a private retreat, offering ample room for oversized furnishings and a spa-inspired bath with double vanities, a jetted soaking tub, separate shower, and an expansive walk-in closet. Upstairs, three additional bedrooms and a full guest bath provide flexibility to spare, including a room generous enough for a bonus space, media room, or private study.
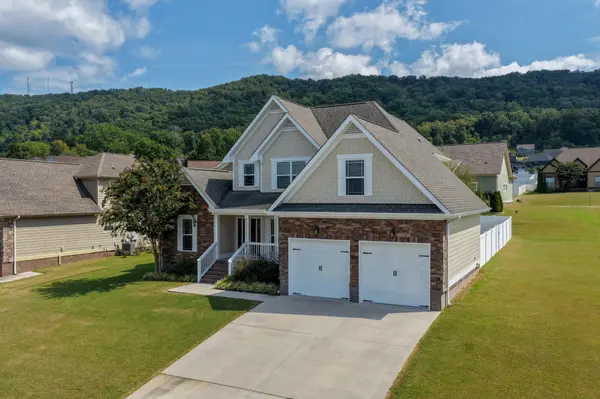
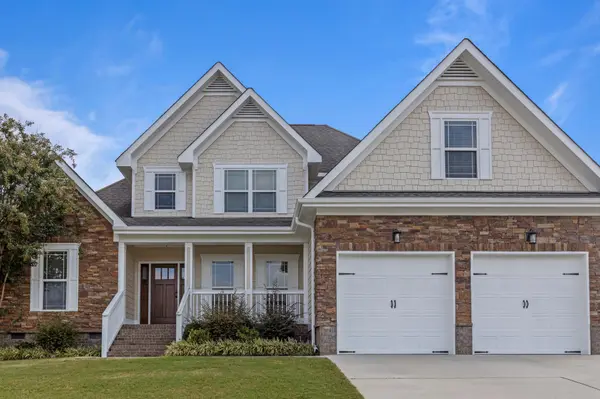
Freshly painted inside and out, this residence is polished and move-in ready. Seven Lakes further elevates the lifestyle with sidewalk-lined streets, a clubhouse, and a community pool for private gatherings, all just minutes from Cambridge Square's premier shopping and dining and an easy commute to downtown Chattanooga and Cleveland.
Location
State TN
County Hamilton County
Interior
Interior Features High Ceilings, Walk-In Closet(s)
Heating Central, Electric
Cooling Central Air, Electric
Flooring Carpet, Wood, Tile
Fireplace N
Exterior
Garage Spaces 2.0
Utilities Available Electricity Available, Water Available
Amenities Available Clubhouse, Sidewalks
View Y/N true
View Water, Mountain(s)
Roof Type Asphalt
Private Pool false
Building
Lot Description Corner Lot, Other
Story 2
Sewer Public Sewer
Water Public
Structure Type Fiber Cement,Stone,Other,Brick
New Construction false
Schools
Elementary Schools Ooltewah Elementary School
High Schools Ooltewah High School
Others
Senior Community false
Special Listing Condition Standard

Schools and Properties Nearby
Find out why customers are choosing LPT Realty to meet their real estate needs