


5 Beds
3 Baths
2,248 SqFt
5 Beds
3 Baths
2,248 SqFt
Key Details
Property Type Single Family Home
Listing Status Active
Purchase Type For Sale
Square Footage 2,248 sqft
Price per Sqft $209
Subdivision George Town Trace
MLS Listing ID 3598756
Bedrooms 5
Full Baths 2
Half Baths 1
HOA Y/N Yes
Year Built 1994
Annual Tax Amount $3,720
Lot Size 0.370 Acres
Acres 0.37
Lot Dimensions 65.0X207.5
Property Description
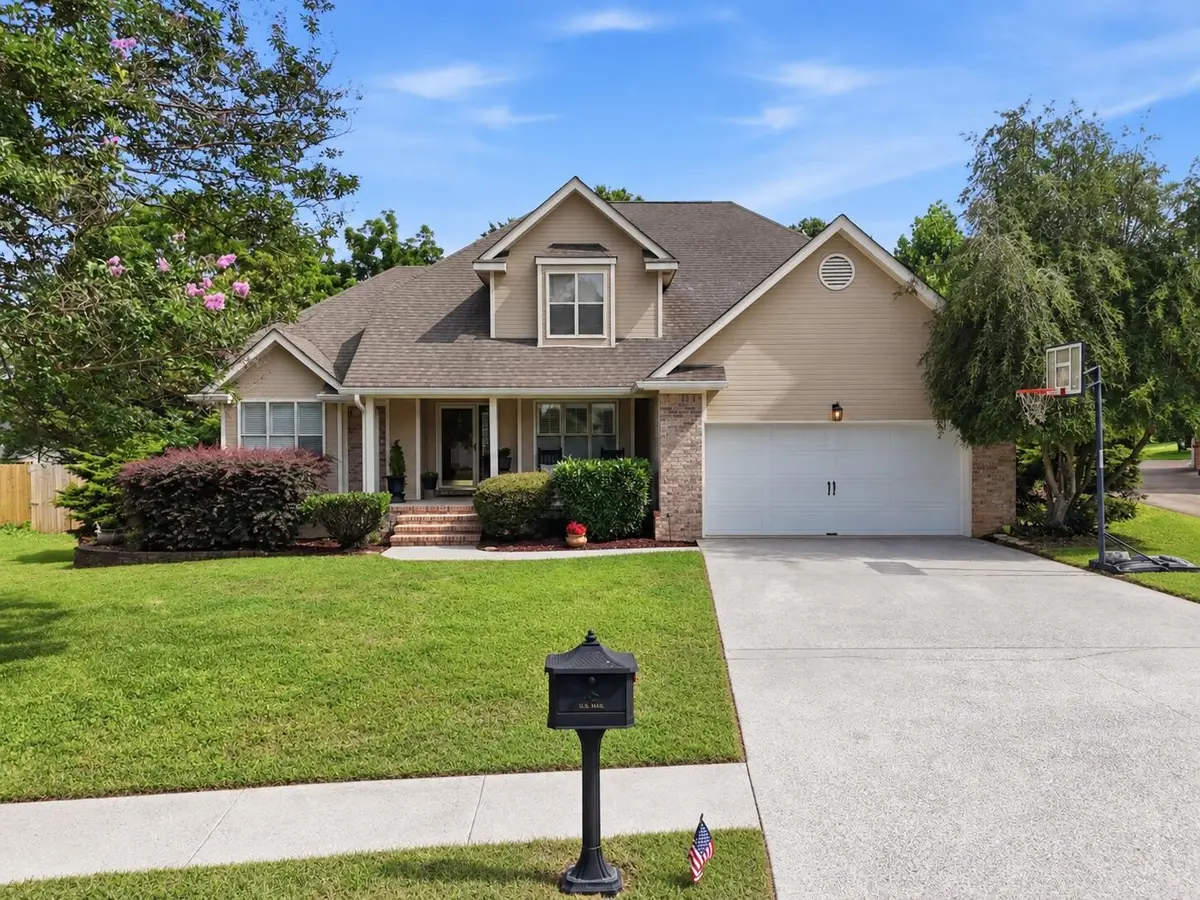
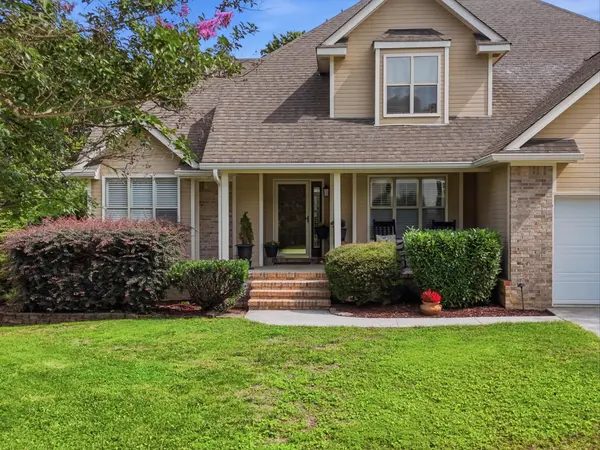
Welcome home to 8624 Georgetown Trace Lane. This wonderful two story, five bedroom and 2.5 bath family home in the neighborhood of Georgetown Trace is the perfect spot for anyone looking for proximity to East Brainerd Rd, Gunbarrel Rd, and the interstate, while also seeking the quintessential peace, quiet, and tranquility of East Tennessee living. With a welcoming front yard and cozy front porch, an incredible layout, and a large backyard with insulating foliage, this home will make you go ''wow'' from start to finish.
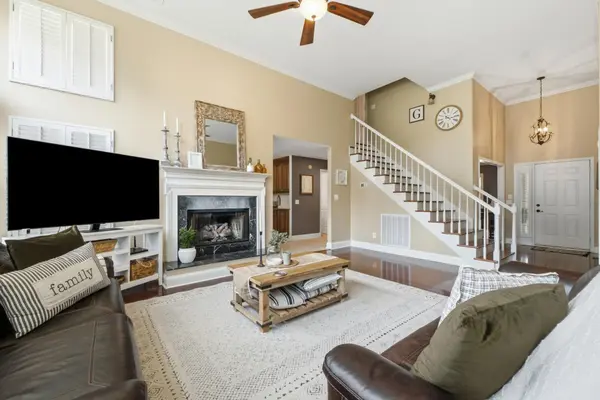
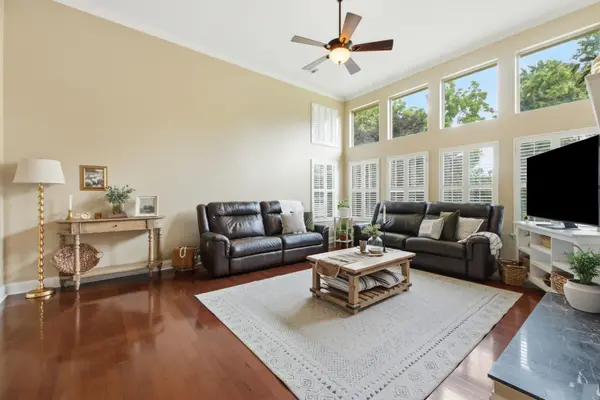
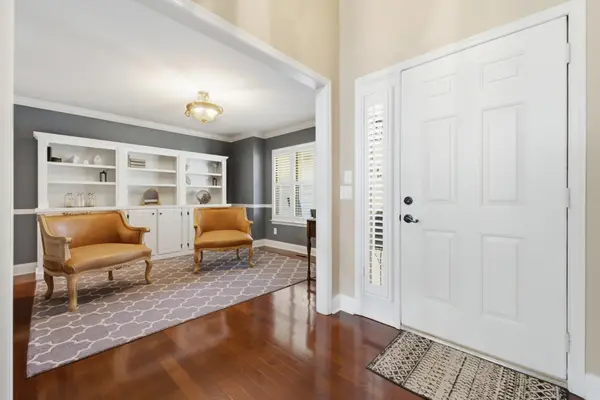
Just inside the home, a large entryway opens to a formal dining space immediately on the right that the current owners are using as a beautifully designed office space. The large front facing windows and the connection to the kitchen make this a perfect flex space for anyone looking for options. After moving through the entry way, the home opens up into an incredible living area with soaring ceilings and floor to ceiling windows on the backside of the home. Hardwood flooring runs through the entry, dining space, and the main living area, and gleams with the ample amount of sunlight throughout the home. A gas fireplace accents this main living area. Adjacent to the living area is the kitchen, complete with granite countertops, solid wood cabinetry, and brand new flooring with large format tile. Stainless steel appliances and upscale finishes and an eat-in dining area complete this functional and beautiful kitchen, which endures as the heart of the home. A large and spacious laundry room also sits right off of the kitchen, with an exit to the garage. This space can easily double as a mud room. The kitchen also opens up to freshly painted covered porch and outdoor living space. Sweet summer nights and cool fall mornings are begging you and a cup of coffee to make this your space as soon as possible.
Location
State TN
County Hamilton County
Interior
Interior Features Ceiling Fan(s), Entrance Foyer, High Ceilings, Walk-In Closet(s), High Speed Internet
Heating Central, Natural Gas
Cooling Central Air, Electric
Flooring Carpet, Wood, Other
Fireplaces Number 1
Fireplace Y
Appliance Stainless Steel Appliance(s), Refrigerator, Microwave, Electric Range, Dishwasher, Oven
Exterior
Garage Spaces 2.0
Utilities Available Electricity Available, Natural Gas Available, Water Available
Amenities Available Sidewalks
View Y/N false
Roof Type Asphalt
Private Pool false
Building
Lot Description Level, Wooded, Private, Other
Story 2
Sewer Public Sewer
Water Public
Structure Type Fiber Cement,Vinyl Siding,Other,Brick
New Construction false
Schools
Middle Schools East Hamilton Middle School
High Schools East Hamilton High School
Others
Senior Community false
Special Listing Condition Standard

Schools and Properties Nearby
Find out why customers are choosing LPT Realty to meet their real estate needs