



3 Beds
3 Baths
1,887 SqFt
3 Beds
3 Baths
1,887 SqFt
Key Details
Property Type Single Family Home
Sub Type Single Family Residence
Listing Status Active
Purchase Type For Sale
Square Footage 1,887 sqft
Price per Sqft $270
Subdivision Copper Ridge Ph5
MLS Listing ID 3599219
Bedrooms 3
Full Baths 2
Half Baths 1
HOA Fees $50/mo
HOA Y/N Yes
Year Built 2022
Annual Tax Amount $2,497
Lot Size 6,969 Sqft
Acres 0.16
Lot Dimensions 70 X 113
Property Sub-Type Single Family Residence
Property Description
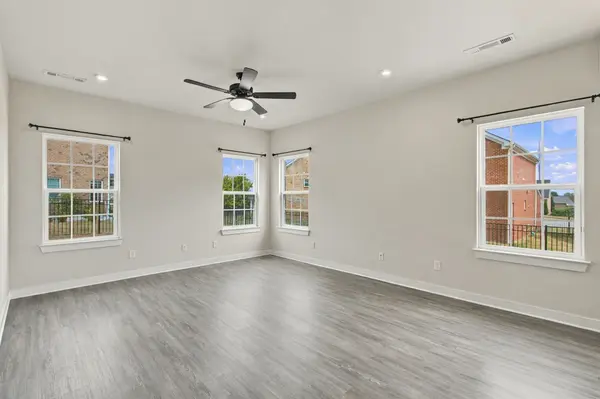
The upper level provides spacious private quarters, including a highly flexible loft space. The primary suite is highlighted by an en-suite bathroom featuring a double vanity and a walk-in shower framed in modern matte black. All bedrooms and the loft are equipped with dedicated ceiling fans. A dedicated utility room includes the washer and dryer, which will remain with the home.
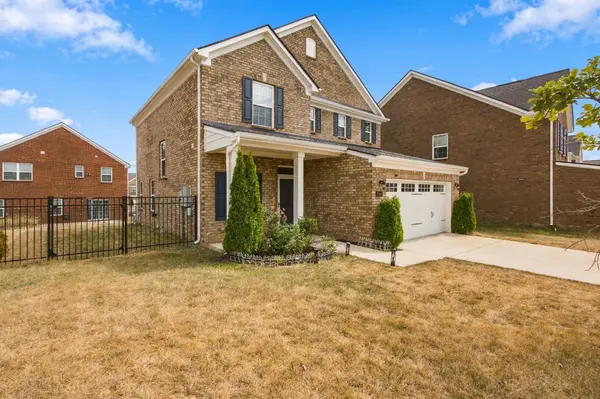
Exterior living is fully maximized by a completely flat, usable backyard enclosed by a premium metallic fence. A concrete patio sits directly off the main living space's sliding glass doors, providing an excellent footprint for outdoor seating. Priced to sell, this gorgeous property is a rare gem.
Location
State TN
County Williamson County
Interior
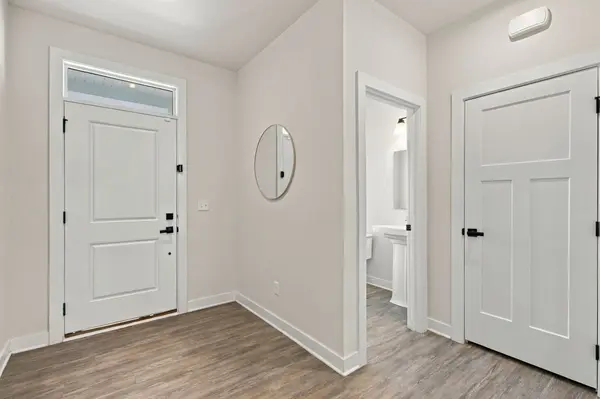
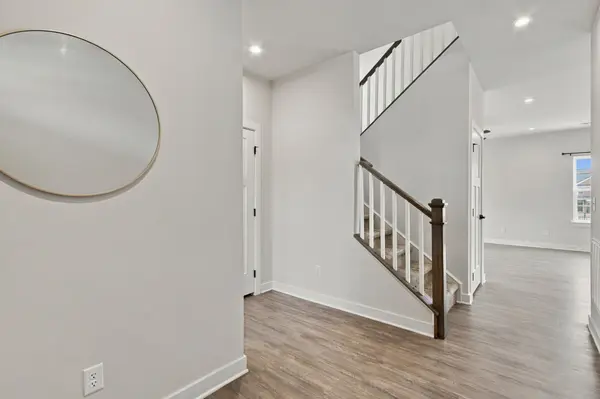
Interior Features Air Filter, Ceiling Fan(s), Entrance Foyer, Open Floorplan, Pantry, Smart Thermostat, Walk-In Closet(s)
Heating Central, Natural Gas
Cooling Central Air
Flooring Luxury Vinyl, Tile
Fireplace N
Appliance Gas Range, Dishwasher, Disposal, Dryer, Microwave, Refrigerator, Washer
Exterior
Garage Spaces 2.0
Utilities Available Natural Gas Available, Water Available
View Y/N false
Private Pool false
Building
Lot Description Level
Story 2
Sewer Public Sewer
Water Public
Structure Type Brick
New Construction false
Schools
Elementary Schools Longview Elementary School
Middle Schools Heritage Middle
High Schools Independence High School
Others
HOA Fee Include Maintenance Grounds
Senior Community false
Special Listing Condition Standard

Schools and Properties Nearby
Find out why customers are choosing LPT Realty to meet their real estate needs