


3 Beds
3 Baths
2,004 SqFt
3 Beds
3 Baths
2,004 SqFt
Key Details
Property Type Single Family Home
Sub Type Single Family Residence
Listing Status Active
Purchase Type For Sale
Square Footage 2,004 sqft
Price per Sqft $291
Subdivision Boho District
MLS Listing ID 3599384
Bedrooms 3
Full Baths 2
Half Baths 1
HOA Y/N No
Year Built 2025
Annual Tax Amount $1
Lot Dimensions .15
Property Sub-Type Single Family Residence
Property Description
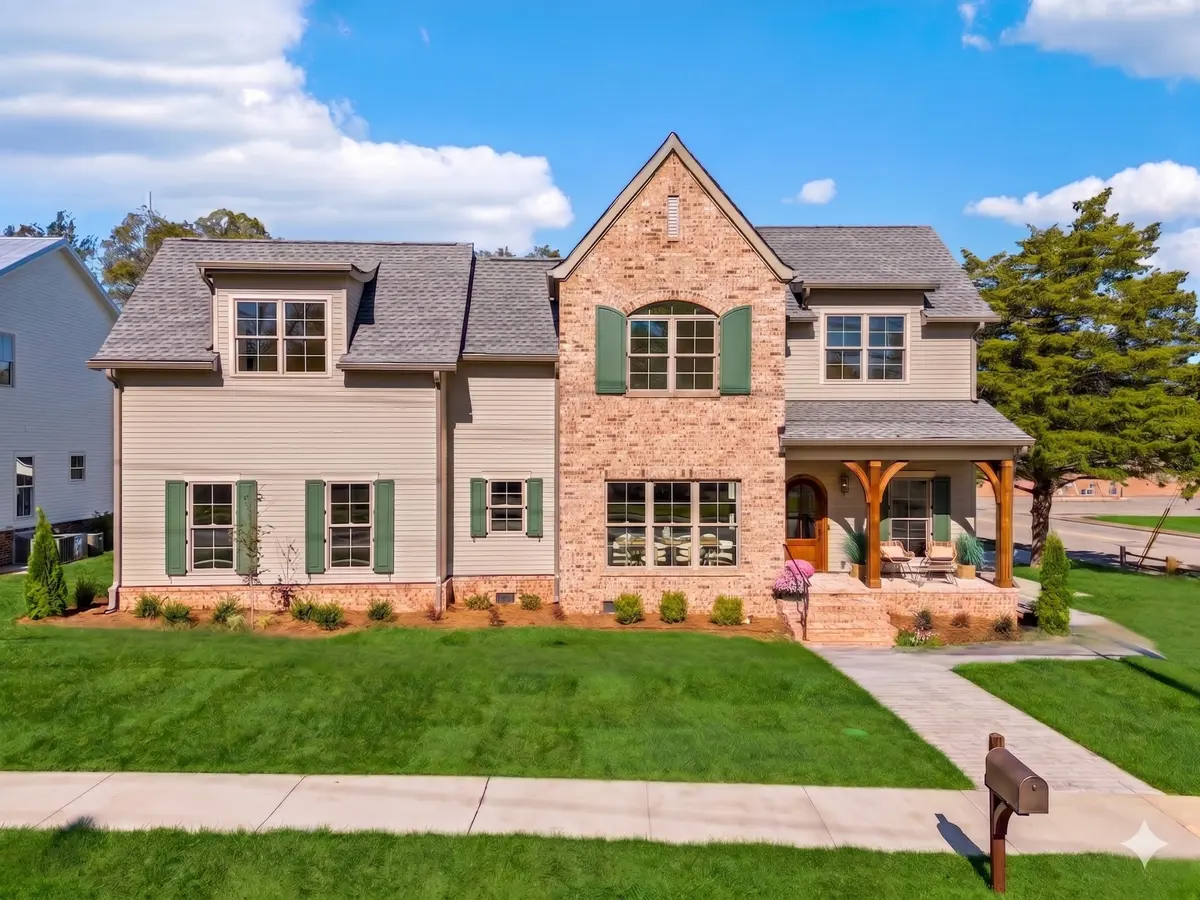
Forget the cookie-cutter new builds. Harvey is a Provincial-inspired standout, meticulously curated by a professional interior designer to feel beautifully "collected" rather than just constructed.
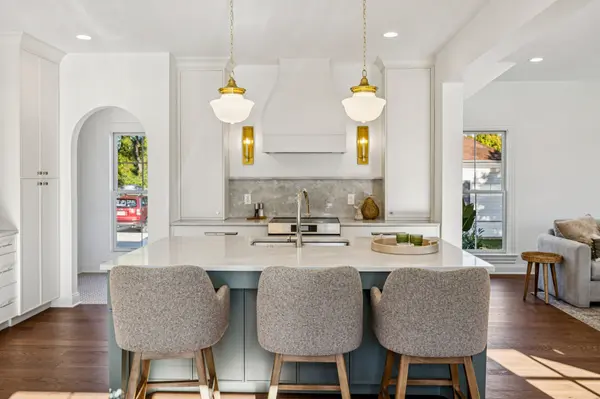
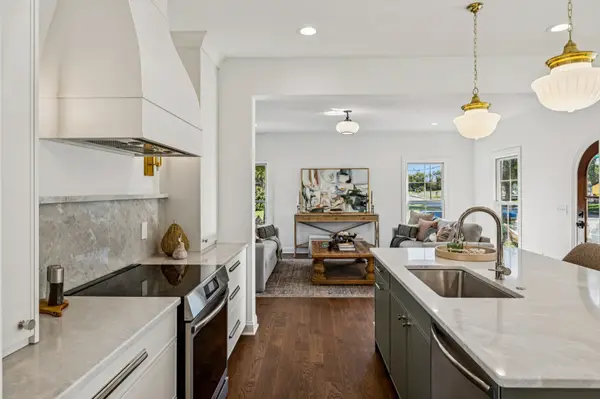
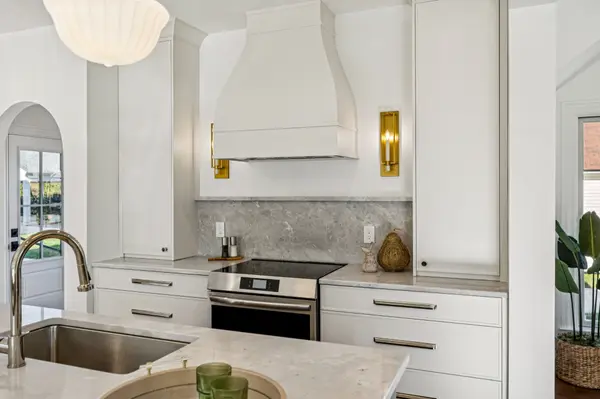
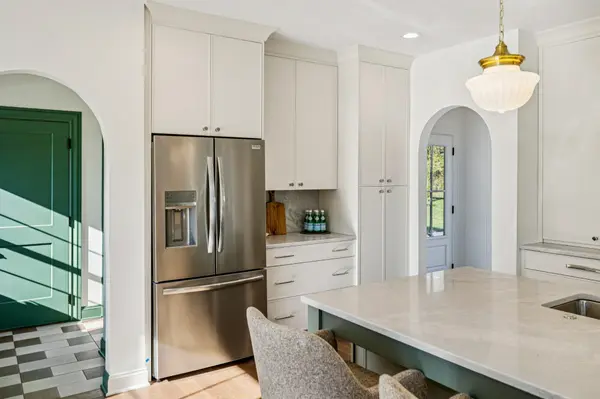
Every room has a clear point of view. Sweeping arched doorways, rich natural textures, bold statement wallpaper, and high-end designer lighting create a space that is equal parts striking and inviting. The open main floor was built for effortless hosting, anchored by a custom kitchen island topped with artistic quartzite that practically begs for a dinner party.
Upstairs, the energy shifts into a quiet, balanced retreat. Three spacious bedrooms offer plenty of natural light, paired with 2.5 bathrooms featuring luxury, spa-grade finishes designed to elevate your daily routine.
Beyond the front door, you're stepping into one of Murfreesboro's most exciting, revitalizing pockets. You are minutes from top-tier schools and the local boutiques, coffee shops, and dining that give the downtown culture its pulse.
The standout detail: You are walking into instant equity. Harvey is priced below appraised value. High-concept design and modern living have never made so much financial sense.
Location
State TN
County Rutherford County
Interior
Interior Features Built-in Features, Ceiling Fan(s), Open Floorplan, Walk-In Closet(s), High Speed Internet, Kitchen Island
Heating Central
Cooling Central Air
Flooring Carpet, Wood, Tile
Fireplace N
Appliance Built-In Electric Range, Dishwasher, Disposal, Refrigerator, Stainless Steel Appliance(s)
Exterior
Garage Spaces 2.0
Utilities Available Water Available, Cable Connected
View Y/N false
Roof Type Shingle
Private Pool false
Building
Lot Description Corner Lot, Level
Story 2
Sewer Public Sewer
Water Public
Structure Type Hardboard Siding,Brick
New Construction true
Schools
Elementary Schools Mitchell-Neilson Elementary
Middle Schools Rockvale Middle School
High Schools Rockvale High School
Others
Senior Community false
Special Listing Condition Standard

Schools and Properties Nearby
Find out why customers are choosing LPT Realty to meet their real estate needs