
520 S Posey Hill Rd, Mount Juliet, TN 37122
REQUEST A TOUR If you would like to see this home without being there in person, select the "Virtual Tour" option and your agent will contact you to discuss available opportunities.
In-PersonVirtual Tour
Listed by Jesus Pena • Keller Williams Realty Mt. Juliet
$ 620,000
Est. payment | /mo

4 Beds

2 Baths

2,148 SqFt


Save
$ 620,000
Est. payment | /mo
Save

4 Beds

2 Baths

2,148 SqFt

Open House

Sat Oct 03, 12:00pm - 2:00pm

Key Details

Property Type Single Family Home

Sub Type Single Family Residence

Listing Status Active

Purchase Type For Sale

Square Footage 2,148 sqft

Price per Sqft $288

MLS Listing ID 3601991

Bedrooms 4

Full Baths 2

HOA Y/N No

Year Built 1947

Annual Tax Amount $1,764

Lot Size 4.380 Acres

Acres 4.38

Property Sub-Type Single Family Residence

Property Description

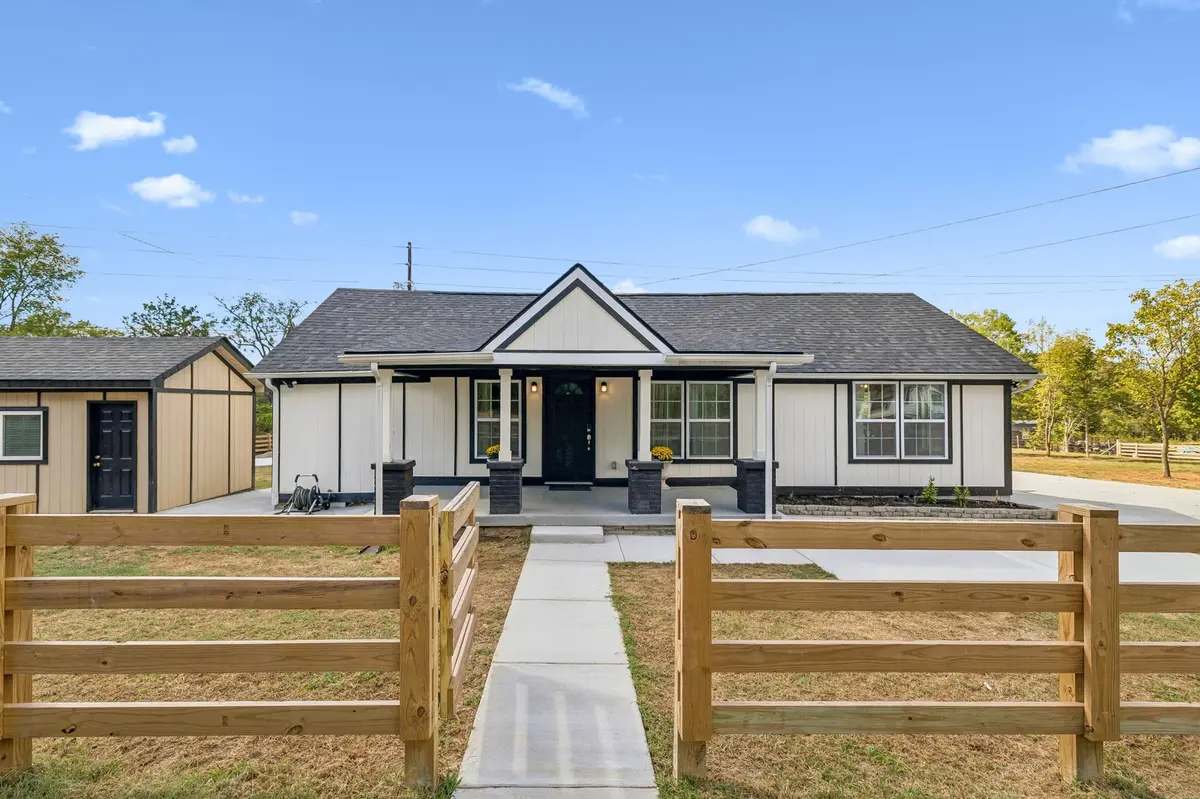
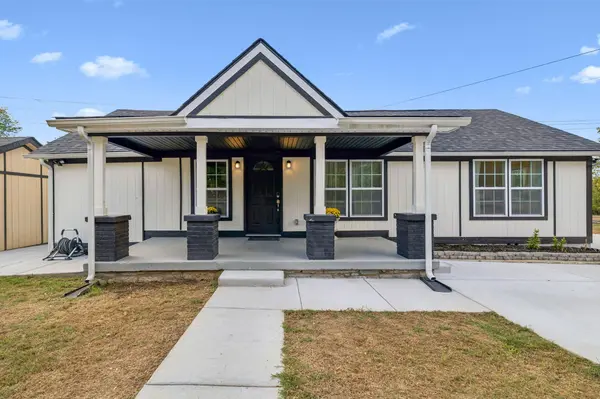
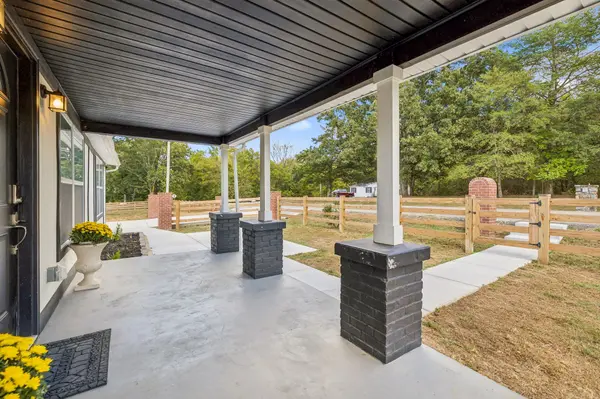
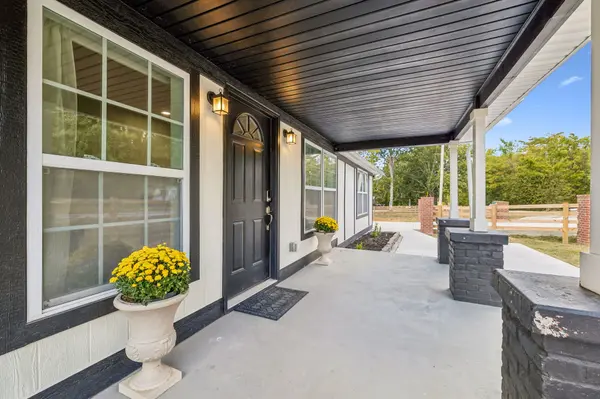
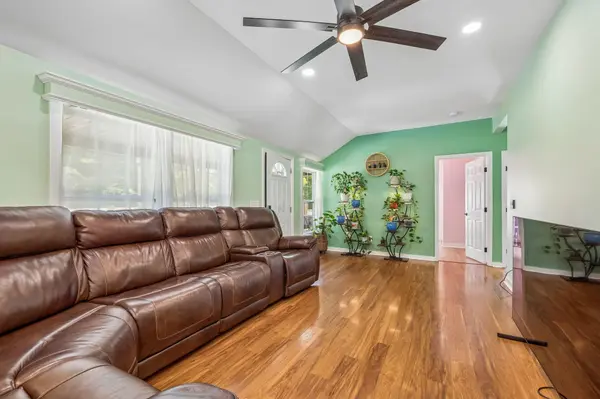
Open House this Saturday from 12pm-2pm! All offers due Sunday by 8pm. Receive a special rate incentive or closing cost credit with seller's suggested lender! Welcome to your own private retreat just 25 minutes from Nashville and only minutes from Mount Juliet's shopping, dining, and everyday conveniences, with easy access to I-40. Set on over 4.3 acres, this beautifully renovated single-level home offers nearly 2,200 square feet of comfortable living space, plenty of privacy, and no HOA! Significant improvements have been completed within the last year, including clearing much of the property to open up the acreage, a new $14,000 fence, approximately $45,000 invested in a concrete driveway that wraps around the home, new flooring, and an updated kitchen backsplash. Step inside to an inviting living area featuring high ceilings and laminate flooring throughout the home. The living space flows into the dining area and modern kitchen complete with abundant white cabinetry, quartz countertops, tiled backsplash, and built-in appliances. The primary suite offers an ensuite bathroom featuring double vanities, an oversized tiled walk-in shower, and a large walk-in closet. Three additional bedrooms and a full bathroom provide plenty of space for family or guests. Outside, the expansive acreage offers room to spread out, garden, entertain, or simply enjoy the privacy and peaceful setting. A separate storage building is currently being used as an office and features laminate flooring. With extensive recent improvements, a fantastic location, over 4.3 acres, and no HOA, this move-in-ready property offers the space and convenience you've been looking for!

Location

State TN

County Wilson County

Rooms

Main Level Bedrooms 4

Interior

Interior Features Ceiling Fan(s), Entrance Foyer, High Ceilings, Open Floorplan, Pantry, Walk-In Closet(s)

Heating Central

Cooling Central Air, Electric

Flooring Laminate

Fireplace N

Appliance Electric Oven, Electric Range, Dishwasher, Disposal, Microwave, Stainless Steel Appliance(s)

Exterior

Utilities Available Electricity Available, Water Available

View Y/N false

Roof Type Shingle

Private Pool false

Building

Lot Description Level

Story 1

Sewer Septic Tank

Water Public

Structure Type Wood Siding

New Construction false

Schools

Elementary Schools Gladeville Elementary

Middle Schools Gladeville Middle School

High Schools Wilson Central High School

Others

Senior Community false

Special Listing Condition Standard

RealTracs IDX

Schools and Properties Nearby

Hannah Certain

Find out why customers are choosing LPT Realty to meet their real estate needs

Learn More About LPT Realty

Name
Phone*
Message

Tour the Home

520 S Posey Hill Rd