

3 Beds
3 Baths
1,411 SqFt
3 Beds
3 Baths
1,411 SqFt
Key Details
Property Type Single Family Home
Sub Type Single Family Residence
Listing Status Coming Soon
Purchase Type For Sale
Square Footage 1,411 sqft
Price per Sqft $233
Subdivision Candlewood
MLS Listing ID 3602917
Bedrooms 3
Full Baths 2
Half Baths 1
HOA Fees $220/ann
HOA Y/N Yes
Year Built 2004
Annual Tax Amount $2,294
Lot Size 5,227 Sqft
Acres 0.12
Lot Dimensions 53 X 87
Property Sub-Type Single Family Residence
Property Description
Upstairs, you'll find all-new carpet throughout the stairs and second floor. The spacious primary suite features a private ensuite bathroom and two walk-in closets, offering plenty of storage. The second and third bedrooms share a convenient Jack-and-Jill bathroom.
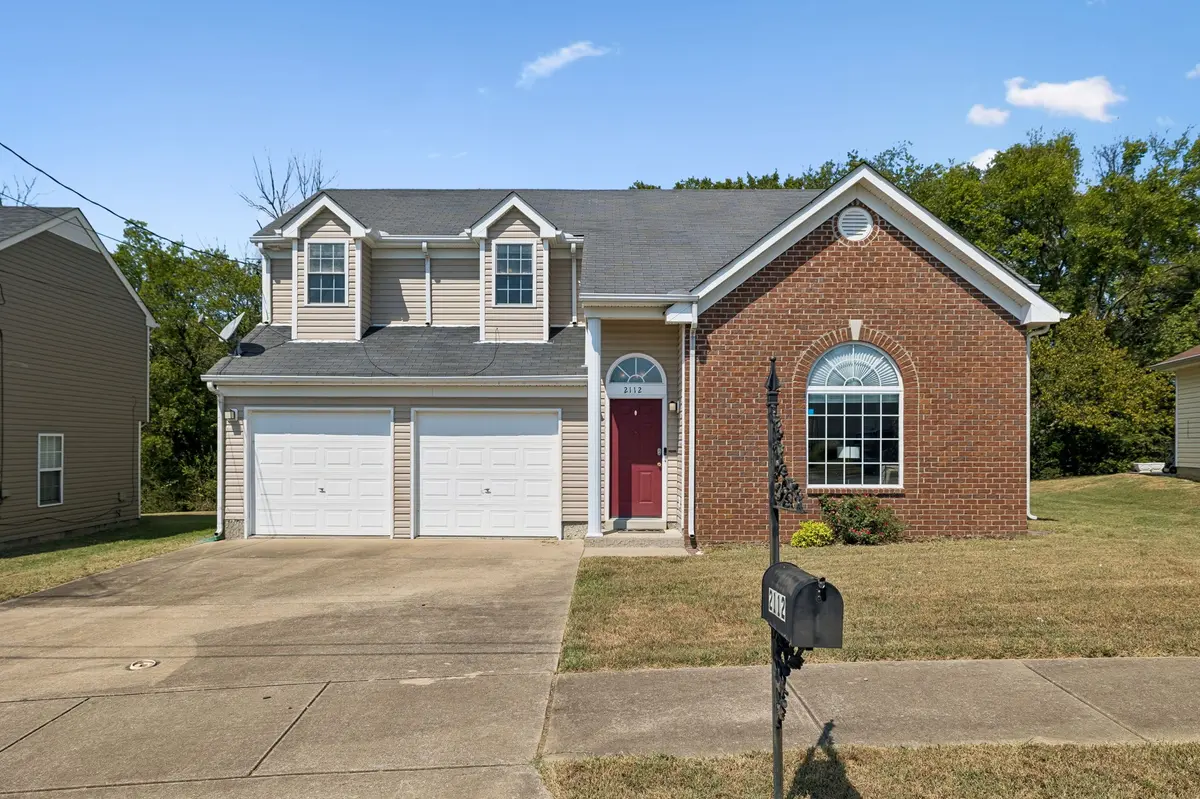
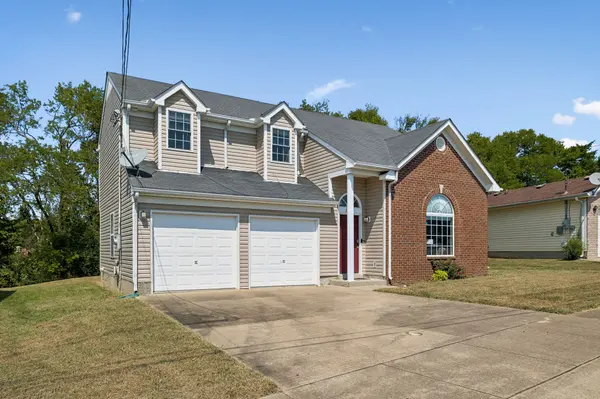
The home also includes a spacious 2-car garage with additional storage space, providing plenty of room for vehicles, tools, and more. All appliances remain with the home, including the washer and dryer, making this home truly move-in ready.
With thoughtful updates throughout, ample storage, and easy access to downtown, this home offers the perfect blend of modern style, functionality, and convenience. Don't miss your opportunity to make this wonderful home yours!
Location
State TN
County Davidson County
Interior
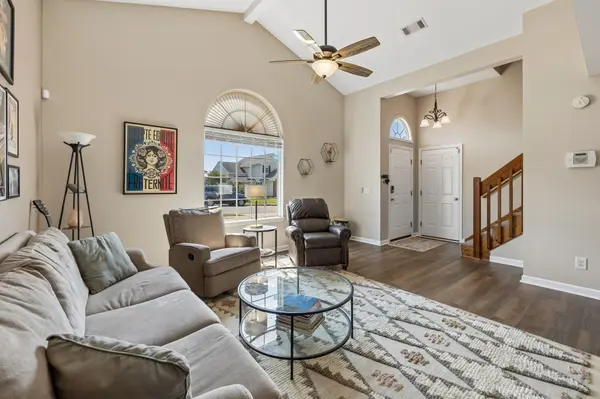
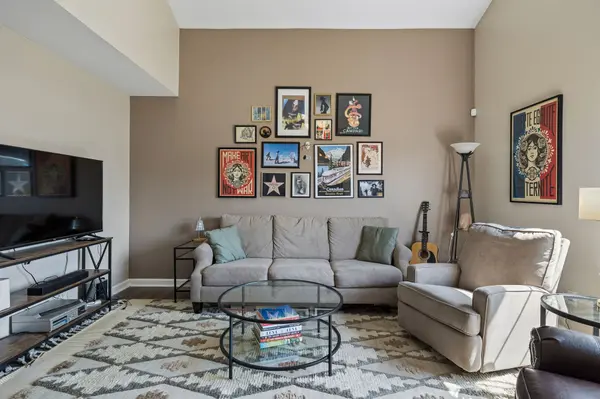
Interior Features Extra Closets, High Ceilings, Walk-In Closet(s)
Heating Central
Cooling Electric
Flooring Carpet, Luxury Vinyl, Vinyl
Fireplace N
Appliance Electric Oven, Electric Range, Dishwasher
Exterior
Garage Spaces 2.0
Utilities Available Electricity Available, Water Available
View Y/N false
Private Pool false
Building
Story 2
Sewer Public Sewer
Water Public
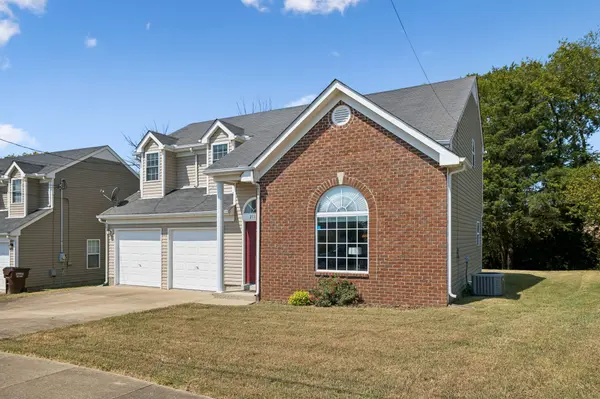
Structure Type Brick,Vinyl Siding
New Construction false
Schools
Elementary Schools Neely'S Bend Elementary
Middle Schools Neely'S Bend Middle
High Schools Hunters Lane Comp High School
Others
Senior Community false
Special Listing Condition Standard

Schools and Properties Nearby
Find out why customers are choosing LPT Realty to meet their real estate needs