
234 Rose Hannah Drive, Gallatin, TN 37066
234 Rose Hannah Drive, Gallatin, TN 37066,Video Tour
234 Rose Hannah Drive, Gallatin, TN 37066
REQUEST A TOUR If you would like to see this home without being there in person, select the "Virtual Tour" option and your agent will contact you to discuss available opportunities.
In-PersonVirtual Tour
Listed by Jamie Stewart • M/I HOMES OF NASHVILLE LLC
$ 419,990
Est. payment | /mo

3 Beds

3 Baths

2,324 SqFt


$ 419,990
Est. payment | /mo

3 Beds

3 Baths

2,324 SqFt

Key Details

Property Type Single Family Home

Sub Type Single Family Residence

Listing Status Active

Purchase Type For Sale

Square Footage 2,324 sqft

Price per Sqft $180

Subdivision Bledsoe Springs

MLS Listing ID 3612468

Bedrooms 3

Full Baths 2

Half Baths 1

HOA Fees $40/mo

HOA Y/N Yes

Year Built 2026

Annual Tax Amount $3,000

Property Sub-Type Single Family Residence

Property Description

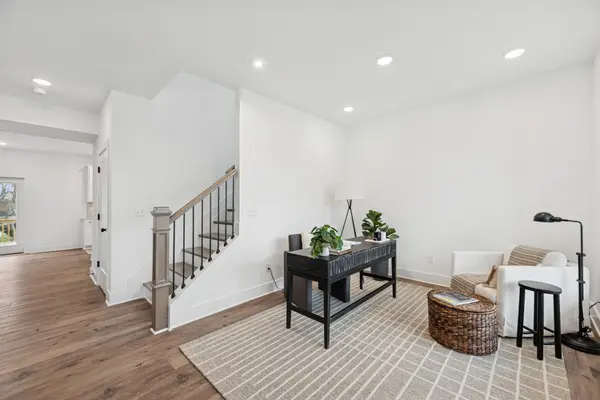
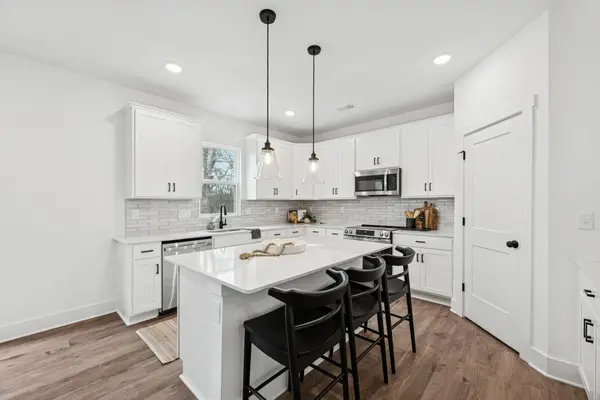
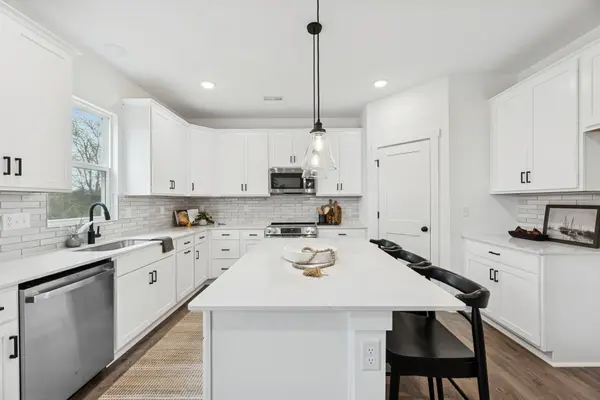
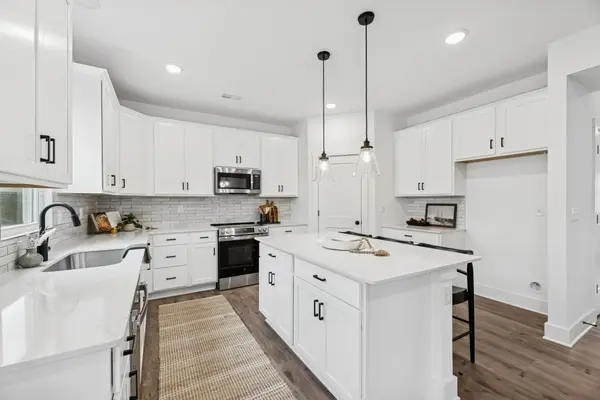
Call to schedule your appointment today! Lock in a 6.25% fixed interest rate with our preferred lender when closing by 5/31/27. TREE LINED LOTS and 3-CAR GARAGES AVAILABLE!! Build your home to fit your needs. Welcome to Bledsoe Springs! Just minutes from Old Hickory Lake and downtown Gallatin, this brand-new community by M/I Homes has the charm of the country with the convenience of the city. The Findlay II is a thoughtfully designed 2-story home offering between 2,314 and 2,342 square feet of functional living space. With 3 to 4 bedrooms, 2.5 bathrooms, and a 2-car garage, this layout blends comfort, flexibility, and style. From the inviting front porch, you'll step into a spacious foyer that leads to a versatile flex space, which can be transformed into a private study or additional living area. The heart of the home features an open-concept kitchen with a large center island and a walk-in pantry, seamlessly flowing into the breakfast area and expansive family room. Just off the kitchen, a powder room and convenient cubbies near the garage entrance add extra functionality. A sliding glass door leads to the backyard patio, with an optional extended version available for even more outdoor living space. Upstairs, a large loft at the top of the stairs provides a second living area that can serve as a media room, playroom, or be converted into a fourth bedroom. Your owner's suite is a true retreat with a 16' x 16' bedroom, optional tray ceiling, a walk-in closet, and a luxurious en-suite bath with customizable shower and tub options. Two additional bedrooms share a full bath, and the second-floor laundry room adds convenience right where you need it most. With many upgrades available, homeowners have the chance to add personal touches to their new home. We are available 7 days a week through virtual appointment.

Location

State TN

County Sumner County

Interior

Interior Features Entrance Foyer, Extra Closets, High Ceilings, Open Floorplan, Smart Thermostat, Walk-In Closet(s)

Heating Central, Dual, Electric

Cooling Central Air, Dual, Electric

Flooring Carpet, Tile, Vinyl

Fireplace Y

Appliance Electric Range, Dishwasher, Disposal, Microwave, Stainless Steel Appliance(s)

Exterior

Exterior Feature Smart Lock(s)

Garage Spaces 2.0

Utilities Available Electricity Available, Water Available

Amenities Available Dog Park, Sidewalks, Underground Utilities

View Y/N false

Roof Type Shingle

Private Pool false

Building

Story 2

Sewer Public Sewer

Water Public

Structure Type Fiber Cement,Brick

New Construction true

Schools

Elementary Schools Vena Stuart Elementary

Middle Schools Joe Shafer Middle School

High Schools Gallatin Senior High School

Others

HOA Fee Include Maintenance Grounds

Senior Community false

Special Listing Condition Standard

Virtual Tour https://my.matterport.com/show/?m=B8yRKGuM3eY

RealTracs IDX

Schools and Properties Nearby

Hannah Certain

Find out why customers are choosing LPT Realty to meet their real estate needs

Learn More About LPT Realty

Name
Phone*
Message

Tour the Home

234 Rose Hannah Drive