


Bought with Tamekia L Brewer
$375,000
$375,000
For more information regarding the value of a property, please contact us for a free consultation.
4 Beds
2 Baths
2,008 SqFt
SOLD DATE : 06/26/2026
Key Details
Sold Price $375,000
Property Type Single Family Home
Sub Type Single Family Residence
Listing Status Sold
Purchase Type For Sale
Square Footage 2,008 sqft
Price per Sqft $186
Subdivision Oak Shadows
MLS Listing ID 3213418
Sold Date 06/26/26
Bedrooms 4
Full Baths 2
HOA Y/N No
Year Built 1983
Annual Tax Amount $1,324
Lot Size 2.120 Acres
Acres 2.12
Lot Dimensions 440X312.21
Property Sub-Type Single Family Residence
Property Description
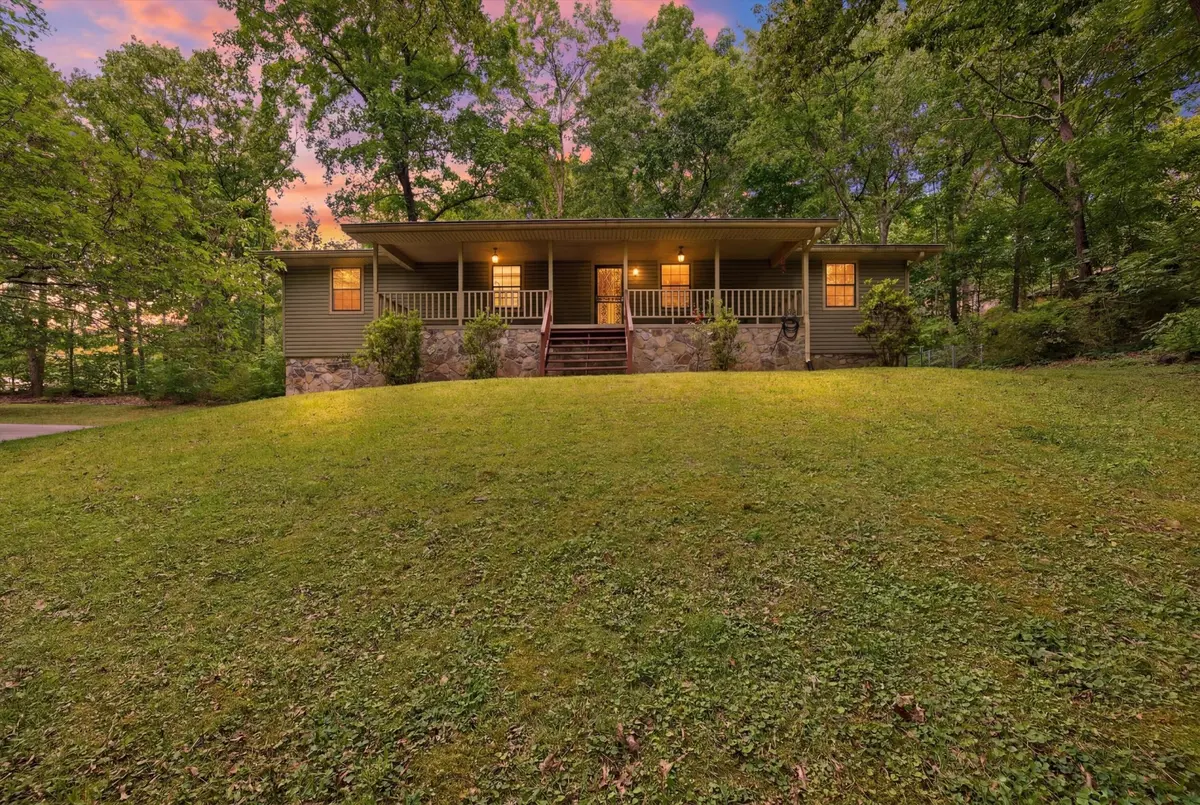
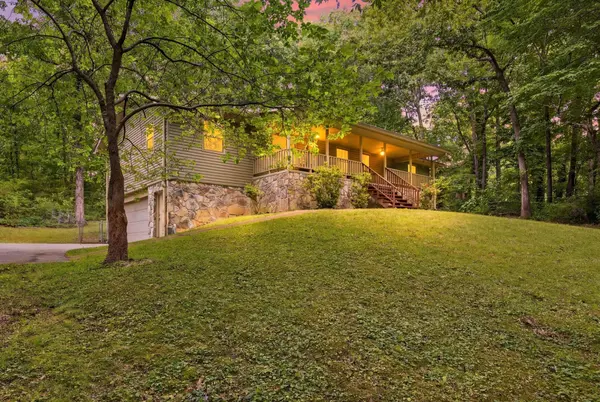
Location. Privacy. Price. One-level living at its finest. Located just minutes from I-75 and Hamilton Place, this beautifully maintained basement ranch home offers the rare combination of suburban convenience and a peaceful, country-like setting. Surrounded by over 2 wooded acres of mature trees and rolling lawn, the home provides exceptional privacy while remaining incredibly accessible.
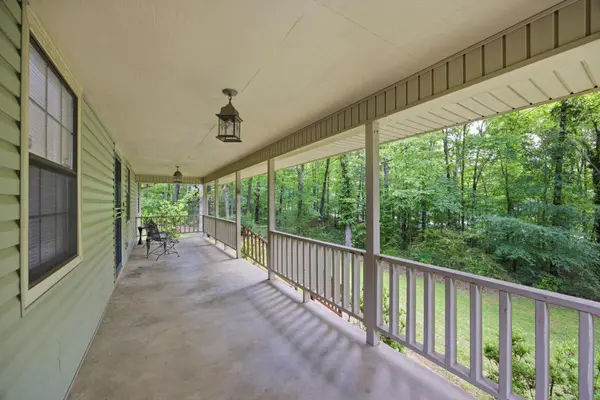
The inviting covered front porch welcomes you into a bright, open floor plan featuring light gray walls, gleaming hardwood floors, and abundant natural light. The spacious living room is anchored by a beautiful stone fireplace and French doors that open to the private rear deck, perfect for relaxing or entertaining. A separate formal dining room flows seamlessly into the kitchen, which boasts an abundance of white cabinetry, stainless steel appliances, generous counter space, and a charming breakfast nook.
The primary suite is truly spacious, offering double closets, a private bath with double vanities, and a dressing area. Two additional bedrooms and another full bath complete the comfortable main-level living.
Downstairs, the partially finished basement provides incredible flexibility with tall ceilings and walk-out access. It can easily accommodate a home office, media room, gym, library with built-ins, bonus room, or guest suite--plus generous storage and a laundry area.
Outside, enjoy the fenced backyard, large deck with privacy lattice, mature landscaping, and a spacious 2-car garage with plenty of driveway parking. This maintenance-friendly home is move-in ready and perfectly positioned for those seeking one-level living with room to grow.
Whether you're looking for a private family retreat or a peaceful home base with easy access to everything Chattanooga has to offer, 2553 Oak Shadows Drive delivers it all. Schedule your private showing today!
Location
State TN
County Hamilton County
Interior
Interior Features Ceiling Fan(s), Walk-In Closet(s)
Heating Central, Natural Gas
Cooling Central Air, Electric
Flooring Wood
Fireplaces Number 1
Fireplace Y
Appliance Microwave, Electric Range, Dishwasher
Exterior
Garage Spaces 3.0
Utilities Available Electricity Available, Natural Gas Available, Water Available
View Y/N false
Roof Type Other
Private Pool false
Building
Lot Description Level, Wooded, Corner Lot, Other
Story 1
Sewer Septic Tank
Water Public
Structure Type Stone,Vinyl Siding
New Construction false
Schools
Elementary Schools Wolftever Creek Elementary School
Middle Schools Ooltewah Middle School
High Schools Ooltewah High School
Others
Senior Community false
Special Listing Condition Standard
Read Less Info
Want to know what your home might be worth? Contact us for a FREE valuation!

Our team is ready to help you sell your home for the highest possible price ASAP

© 2026 Listings courtesy of RealTrac as distributed by MLS GRID. All Rights Reserved.
NEARBY SCHOOLS & BUSINESSES
Find out why customers are choosing LPT Realty to meet their real estate needs