



Bought with Dan Murphy
$1,449,000
$1,449,900
0.1%For more information regarding the value of a property, please contact us for a free consultation.
4 Beds
4 Baths
3,676 SqFt
SOLD DATE : 07/10/2026
Key Details
Sold Price $1,449,000
Property Type Single Family Home
Sub Type Single Family Residence
Listing Status Sold
Purchase Type For Sale
Square Footage 3,676 sqft
Price per Sqft $394
Subdivision Carronbridge / Cool Springs East Sec 13
MLS Listing ID 3239767
Sold Date 07/10/26
Bedrooms 4
Full Baths 3
Half Baths 1
HOA Fees $192/mo
HOA Y/N Yes
Year Built 1998
Annual Tax Amount $5,028
Lot Size 0.370 Acres
Acres 0.37
Lot Dimensions 127 X 155
Property Sub-Type Single Family Residence
Property Description
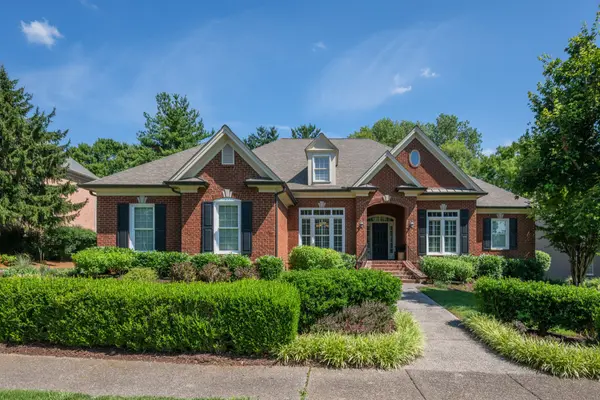
Welcome to this updated, mostly main-level living home in Franklin's highly sought-after Carronbridge community, offering three bedrooms on the first floor, a spacious layout and numerous updates.
Fronting to a green common area, the home features a covered front entry. Off the foyer are a formal living room, ideal for a home office/music room, and a formal dining room with butler's pantry.
The foyer opens to a large great room with vaulted ceilings and a beautiful updated stone fireplace. Find a recently, fully renovated kitchen overlooking the great room and casual dining area, creating the open-concept flow buyers love. Features include new, abundant cabinetry with pull-outs, large prep island, new counters & backsplash.
A main-level primary suite overlooks the backyard and includes a beautifully renovated bath with new dual vanities & counters, and a shower, separate tub & two walk-in closets. Two additional main level bedrooms make this floor plan especially desirable. The updated laundry also boasts new cabinetry and custom tile backsplash.
Upstairs, find an expansive bonus room for a media area or playroom, plus an alcove used as a home gym. A fourth bedroom suite provides guest space, with a new bath vanity & paint.
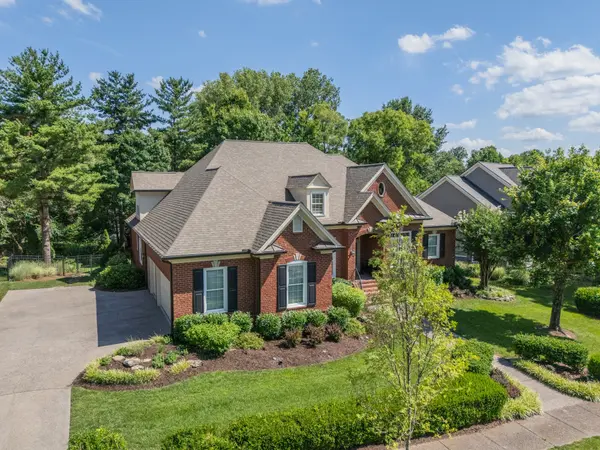
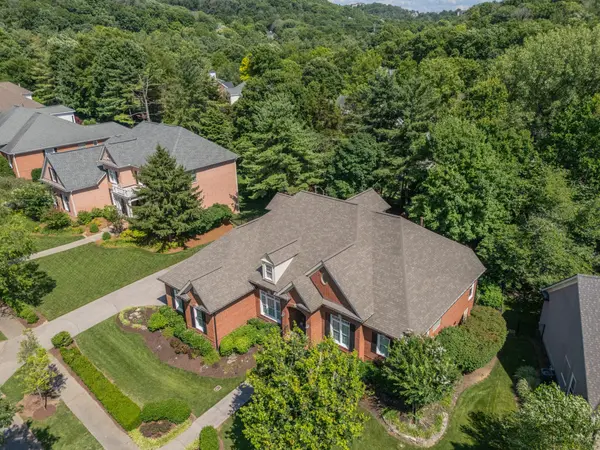
Outside, a large backyard is surrounded by mature trees for privacy. Enjoy a trex deck overlooking lush landscaping. Three-car garage with two steps. Attic walk-in storage.
$160,000 in recent updates include a remodeled kitchen, updated primary & guest bath, renovated laundry room, refinished hardwoods, new downstairs HVAC, & built-in holiday lighting, plus newer roof (Oct 2023), new windows (Dec 2022) make this home move-in ready.
Carronbridge residents enjoy a clubhouse, pool, tennis courts, playground, gym & sidewalks throughout the community. Zoned nationally ranked Ravenwood High. Premier Franklin location, conveniently near I-65 access for easy commute & Cool Springs shopping & dining!
Location
State TN
County Williamson County
Rooms
Main Level Bedrooms 3
Interior
Interior Features Bookcases, Built-in Features, Ceiling Fan(s), Entrance Foyer, Extra Closets, High Ceilings, Open Floorplan, Pantry, Redecorated, Walk-In Closet(s), Kitchen Island
Heating Central
Cooling Central Air
Flooring Carpet, Wood, Tile
Fireplaces Number 1
Fireplace Y
Appliance Microwave, Stainless Steel Appliance(s)
Exterior
Garage Spaces 3.0
Utilities Available Water Available
Amenities Available Clubhouse, Fitness Center, Park, Playground, Pool, Sidewalks, Tennis Court(s), Underground Utilities
View Y/N false
Roof Type Shingle
Private Pool false
Building
Story 2
Sewer Public Sewer
Water Public
Structure Type Brick
New Construction false
Schools
Elementary Schools Kenrose Elementary
Middle Schools Woodland Middle School
High Schools Ravenwood High School
Others
HOA Fee Include Maintenance Grounds,Recreation Facilities
Senior Community false
Special Listing Condition Standard
Read Less Info
Want to know what your home might be worth? Contact us for a FREE valuation!

Our team is ready to help you sell your home for the highest possible price ASAP

© 2026 Listings courtesy of RealTrac as distributed by MLS GRID. All Rights Reserved.
NEARBY SCHOOLS & BUSINESSES
Find out why customers are choosing LPT Realty to meet their real estate needs