


Bought with Ryan Storrs
$457,500
$489,900
6.6%For more information regarding the value of a property, please contact us for a free consultation.
5 Beds
3 Baths
2,613 SqFt
SOLD DATE : 08/27/2026
Key Details
Sold Price $457,500
Property Type Single Family Home
Sub Type Single Family Residence
Listing Status Sold
Purchase Type For Sale
Square Footage 2,613 sqft
Price per Sqft $175
Subdivision Stonecrest Sec 1 Ph 2A Revision
MLS Listing ID 3129114
Sold Date 08/27/26
Bedrooms 5
Full Baths 2
Half Baths 1
HOA Fees $35/mo
HOA Y/N Yes
Year Built 2015
Annual Tax Amount $3,019
Lot Size 6,098 Sqft
Acres 0.14
Property Sub-Type Single Family Residence
Property Description
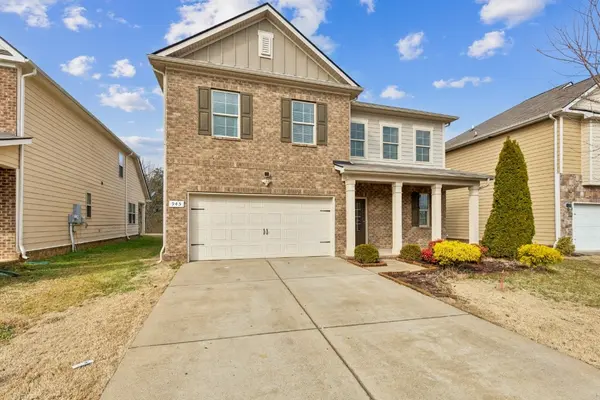
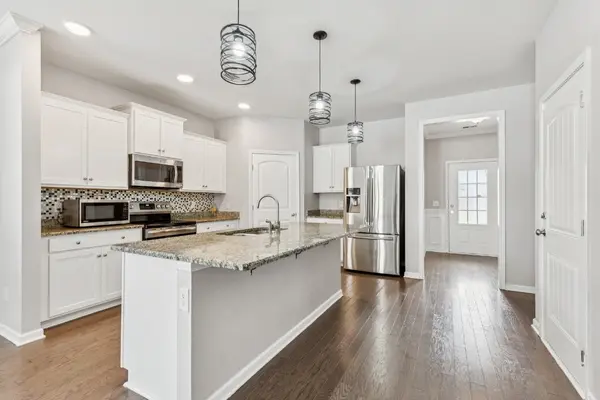
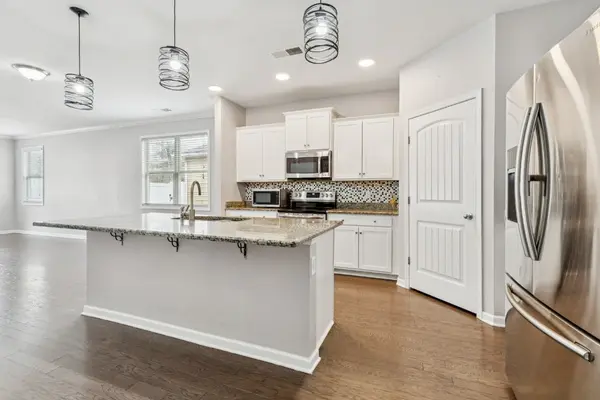
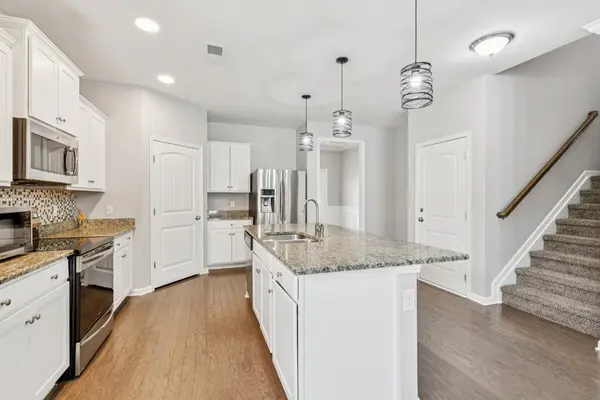
Welcome home to this spacious and beautifully maintained 5-bedroom, 2.5-bath home, ideally located just minutes from shopping, dining, entertainment, and convenient interstate access for an easy commute. Step inside to discover an inviting floor plan featuring generous living spaces designed for both everyday comfort and effortless entertaining. With five spacious bedrooms, there's plenty of room for family, guests, a home office, or flex space to fit your needs. Whether you're hosting holiday gatherings, relaxing with loved ones, or enjoying a quiet evening at home, this versatile layout offers the perfect balance of comfort and functionality. Offering exceptional space, an unbeatable location, and outstanding value, this move-in-ready home truly has it all. Don't miss your opportunity to make it yours! Motivated sellers!!!!!
Location
State TN
County Rutherford County
Rooms
Main Level Bedrooms 1
Interior
Interior Features Ceiling Fan(s), Entrance Foyer, Open Floorplan, Pantry, Walk-In Closet(s), Kitchen Island
Heating Central
Cooling Central Air
Flooring Carpet, Laminate, Tile
Fireplaces Number 1
Fireplace Y
Appliance Electric Oven, Electric Range, Dishwasher, Refrigerator
Exterior
Garage Spaces 2.0
Utilities Available Water Available
Amenities Available Sidewalks, Underground Utilities
View Y/N false
Roof Type Shingle
Private Pool false
Building
Lot Description Level
Story 2
Sewer Public Sewer
Water Public
Structure Type Brick,Vinyl Siding
New Construction false
Schools
Elementary Schools Blackman Elementary School
Middle Schools Blackman Middle School
High Schools Blackman High School
Others
Senior Community false
Special Listing Condition Standard
Read Less Info
Want to know what your home might be worth? Contact us for a FREE valuation!

Our team is ready to help you sell your home for the highest possible price ASAP

© 2026 Listings courtesy of RealTrac as distributed by MLS GRID. All Rights Reserved.
NEARBY SCHOOLS & BUSINESSES
Find out why customers are choosing LPT Realty to meet their real estate needs